Spoorwegstraat
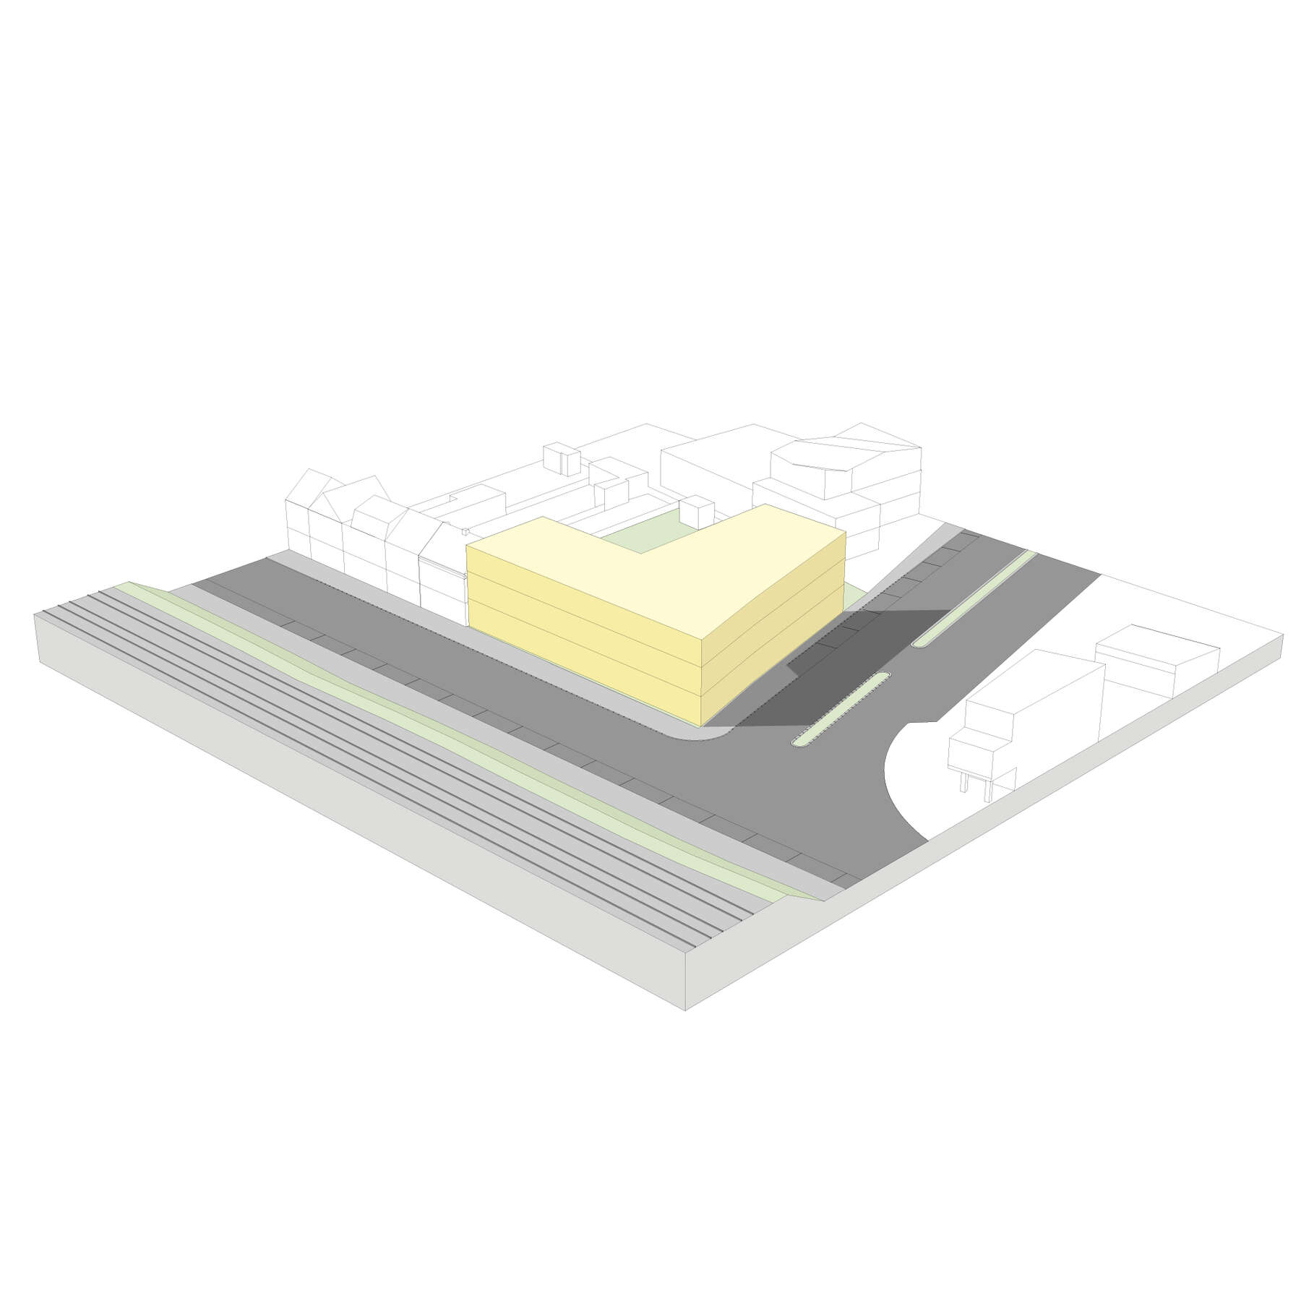
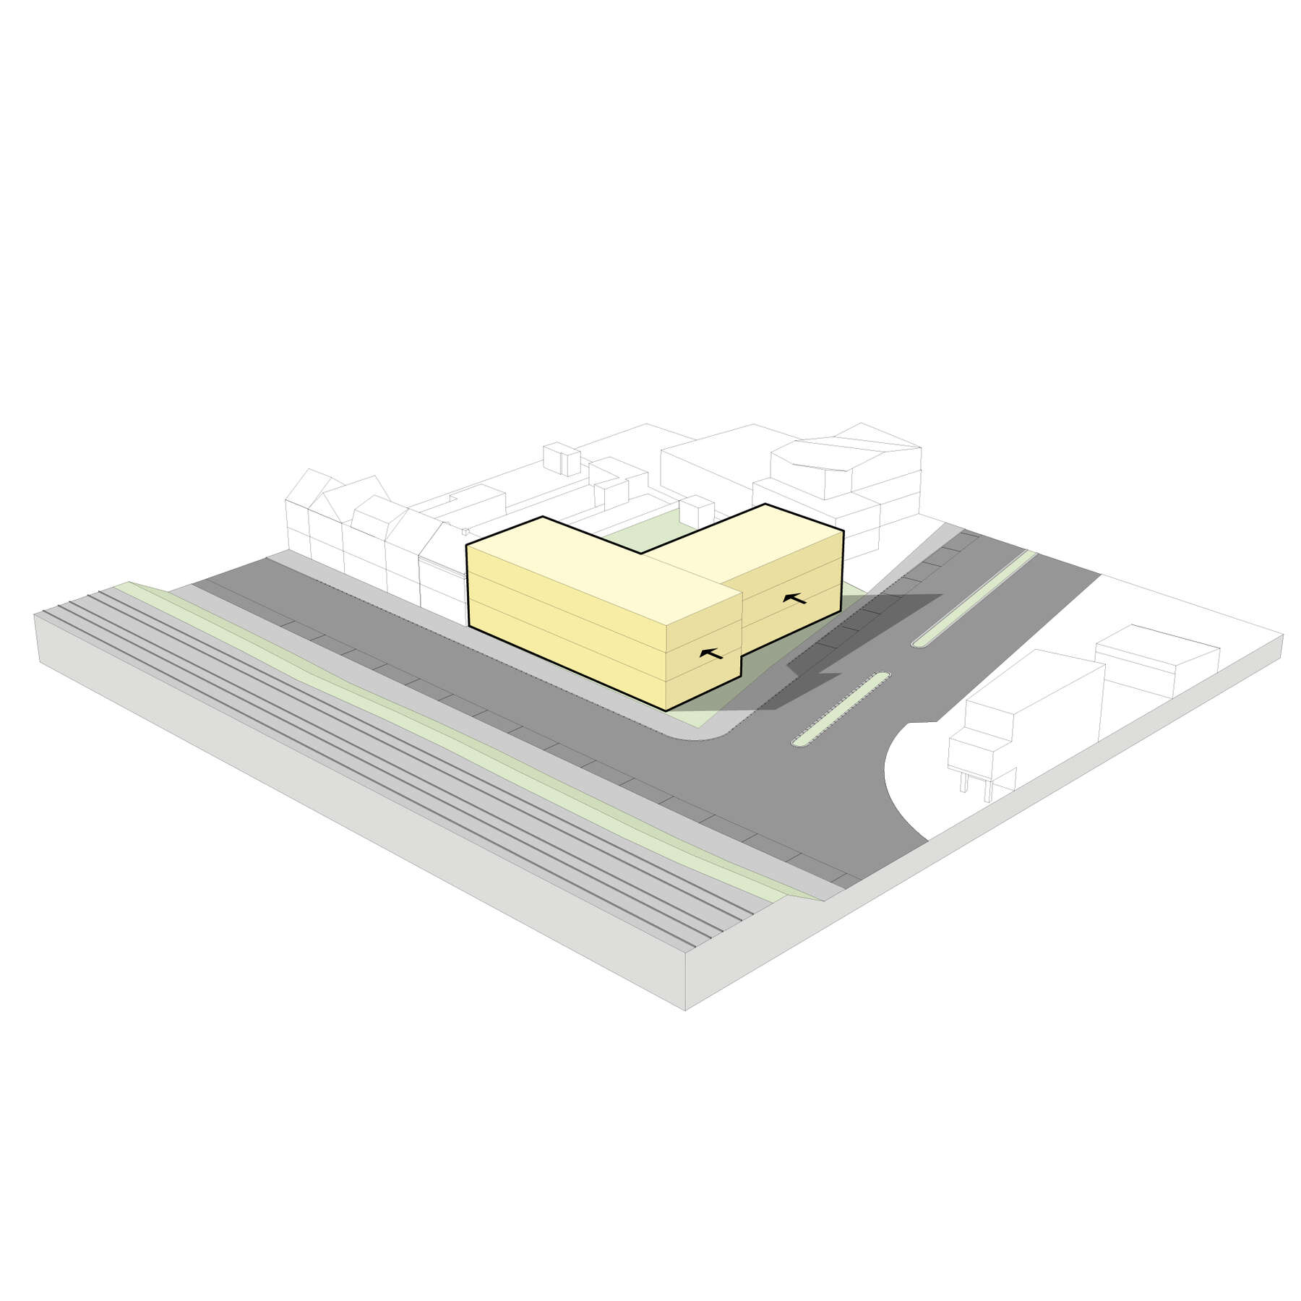
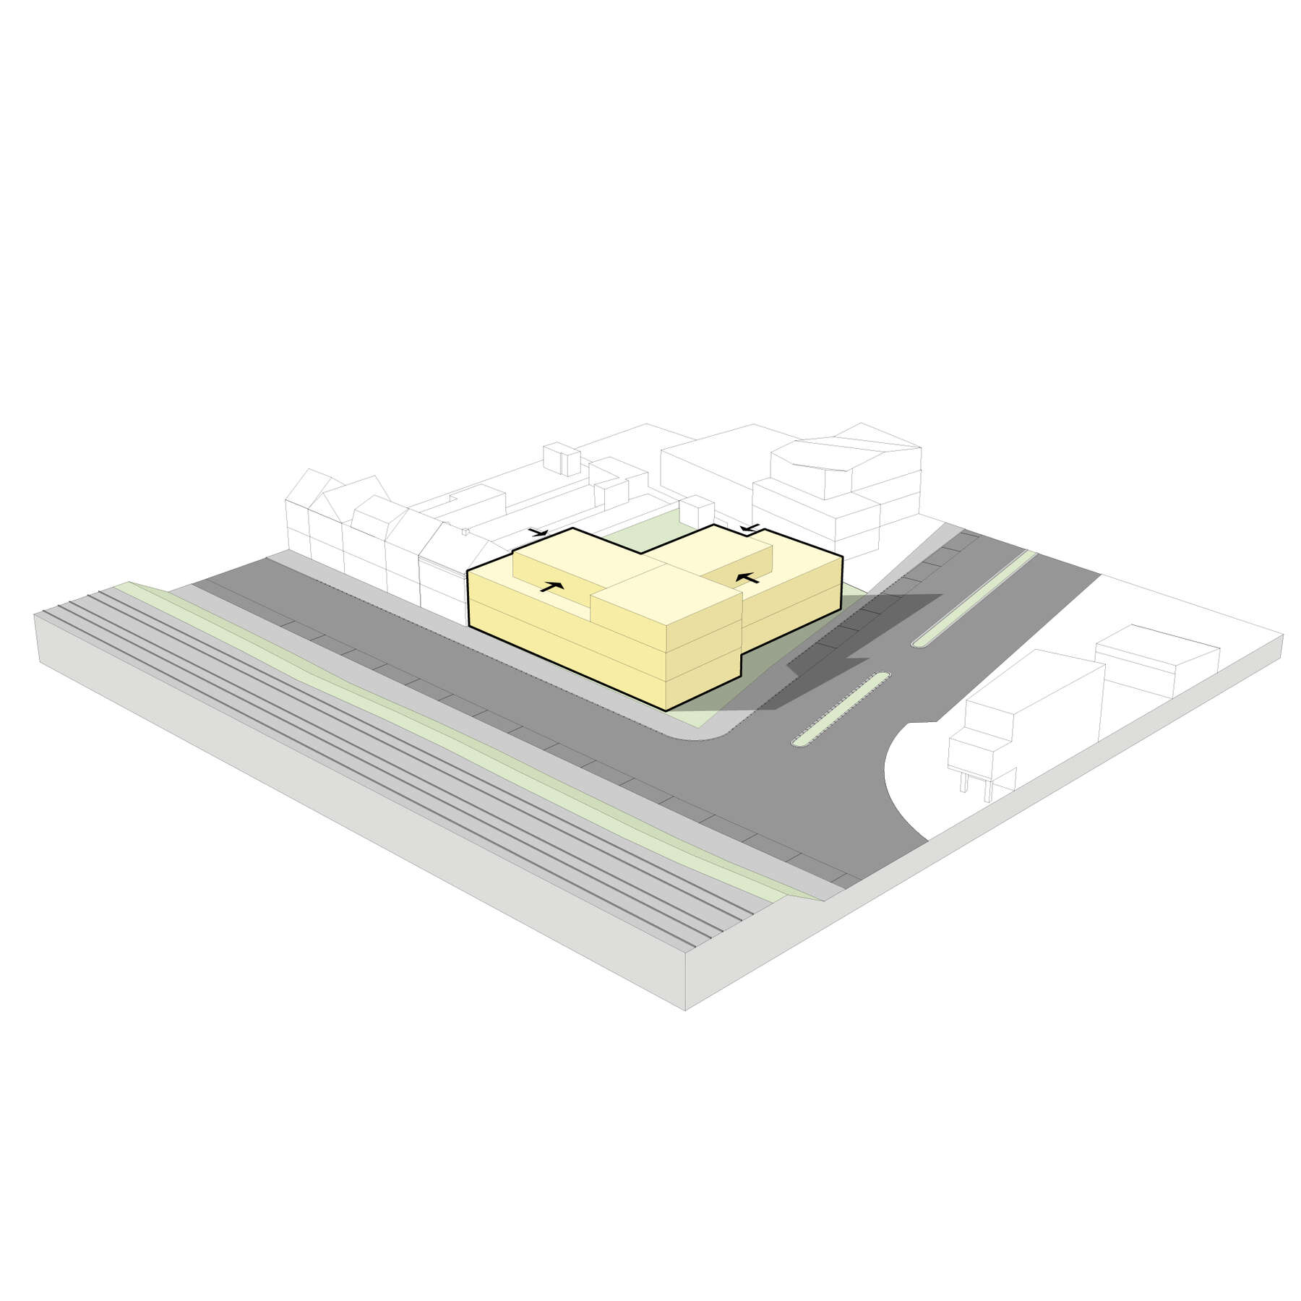
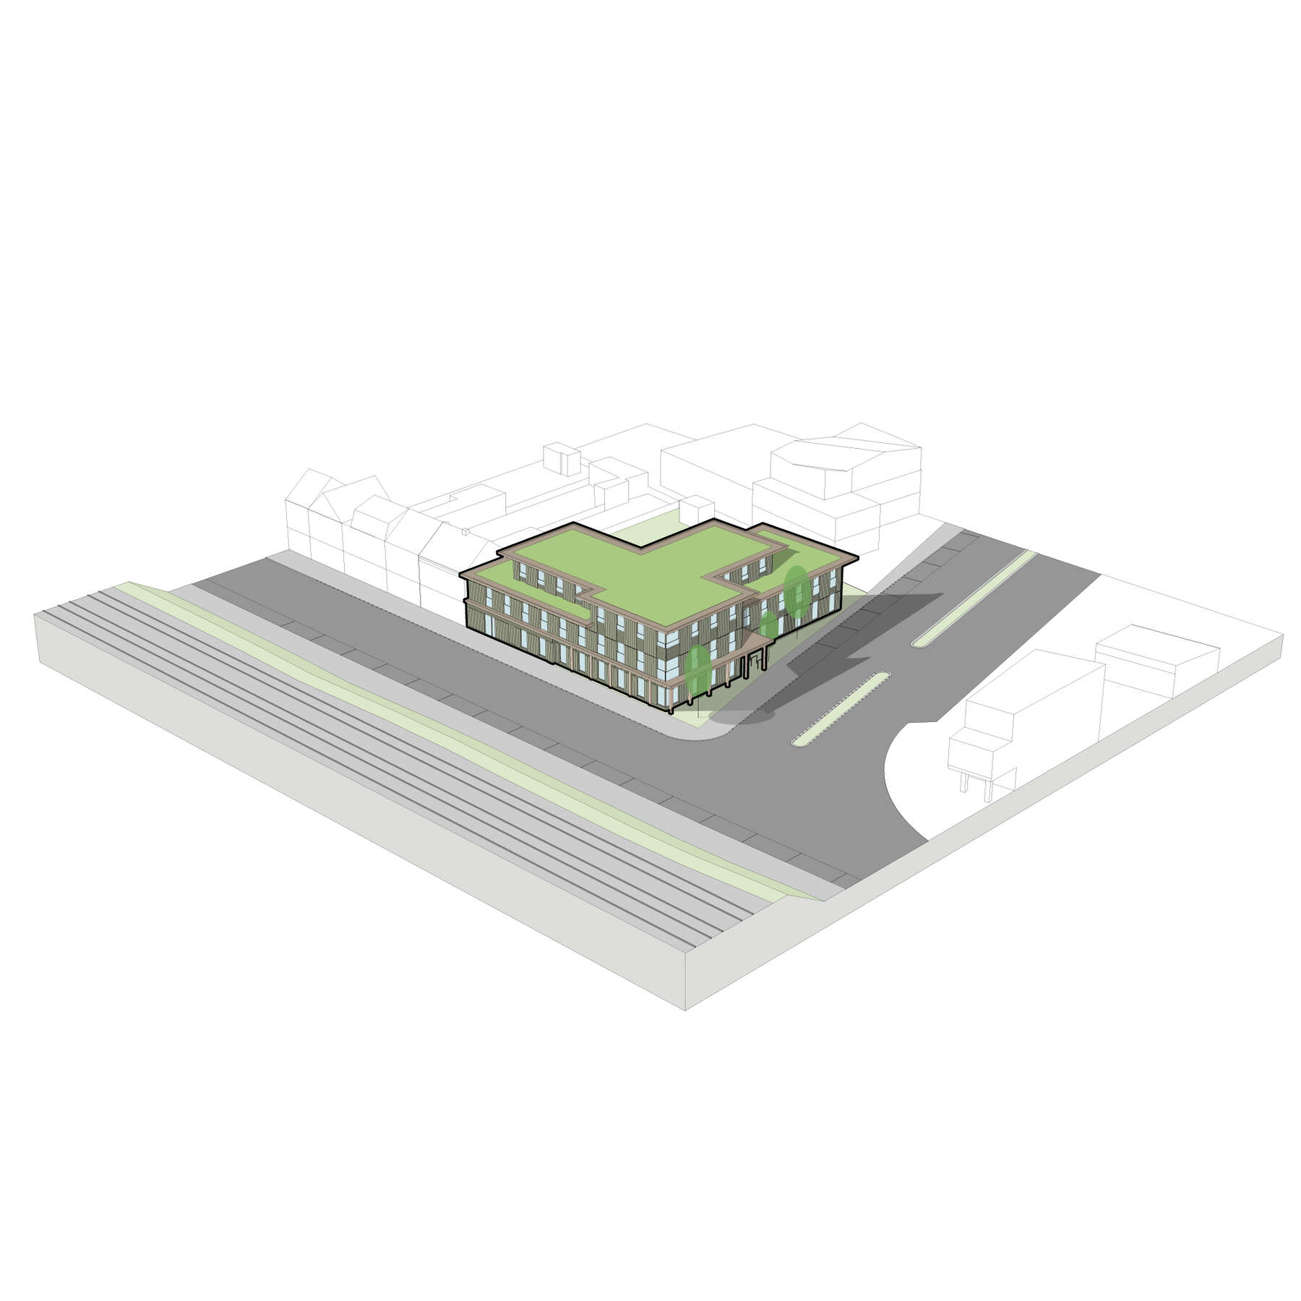
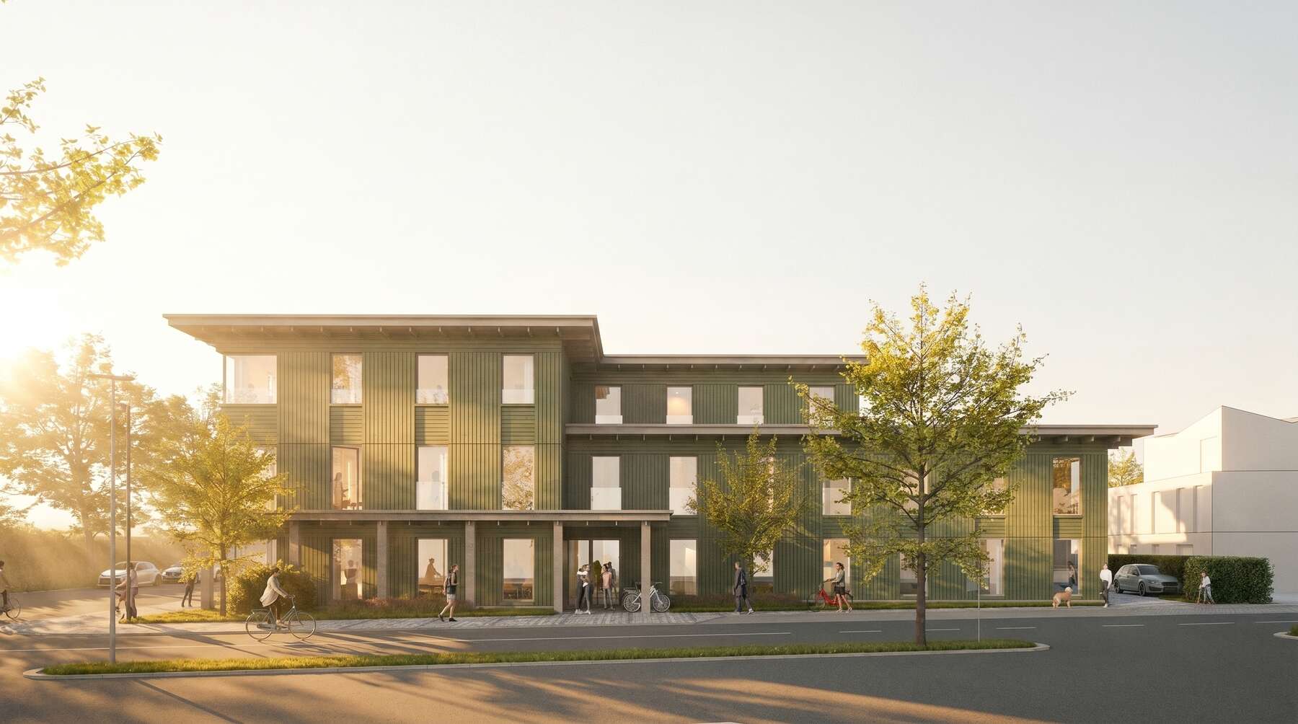
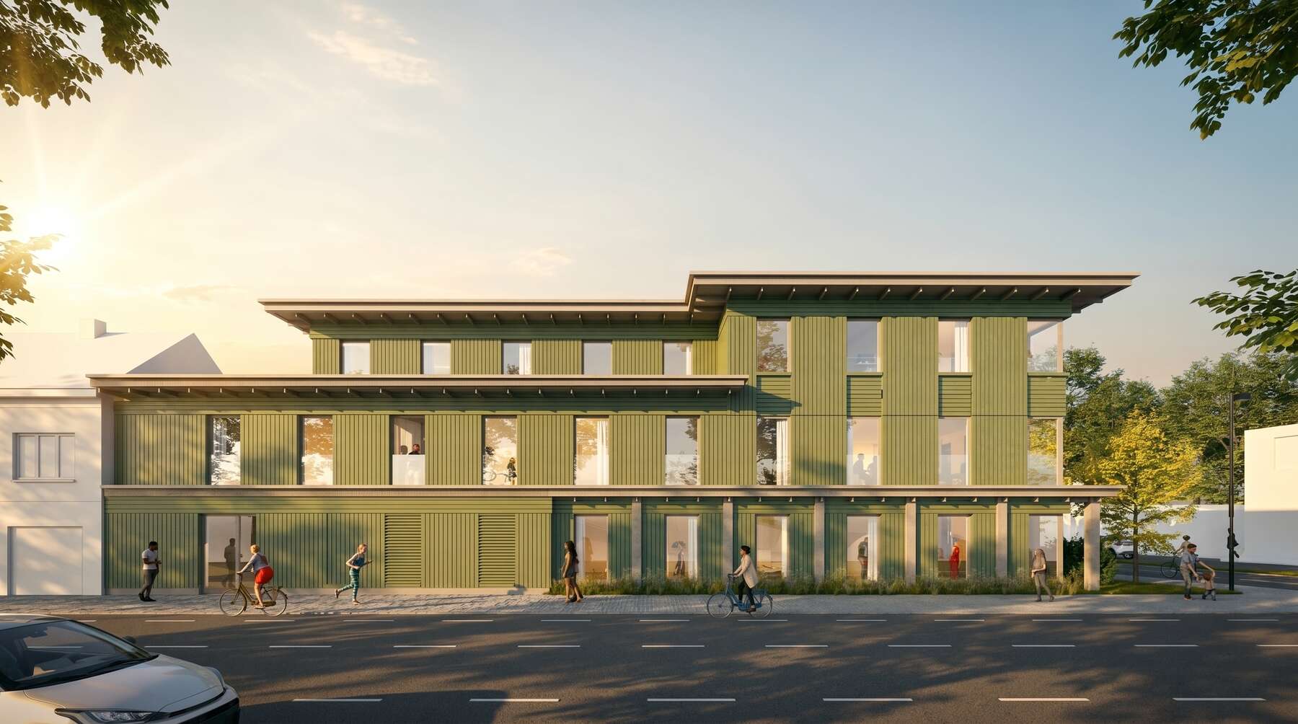
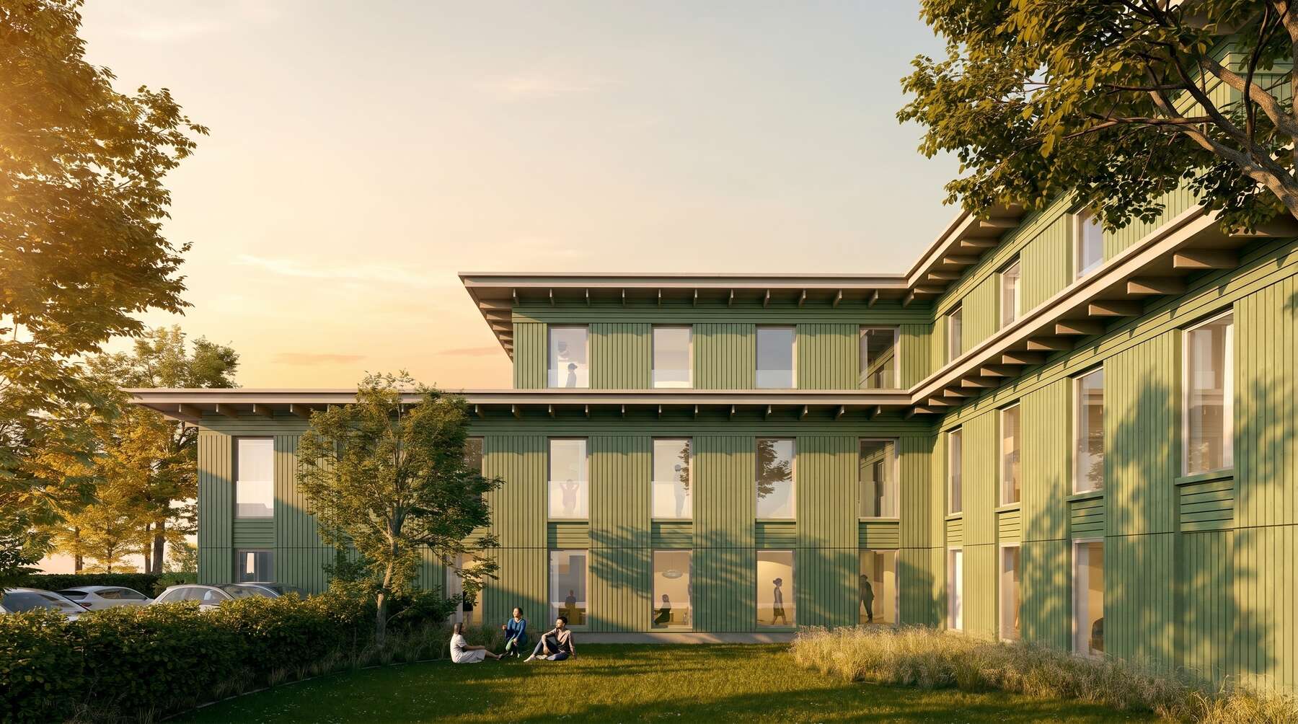
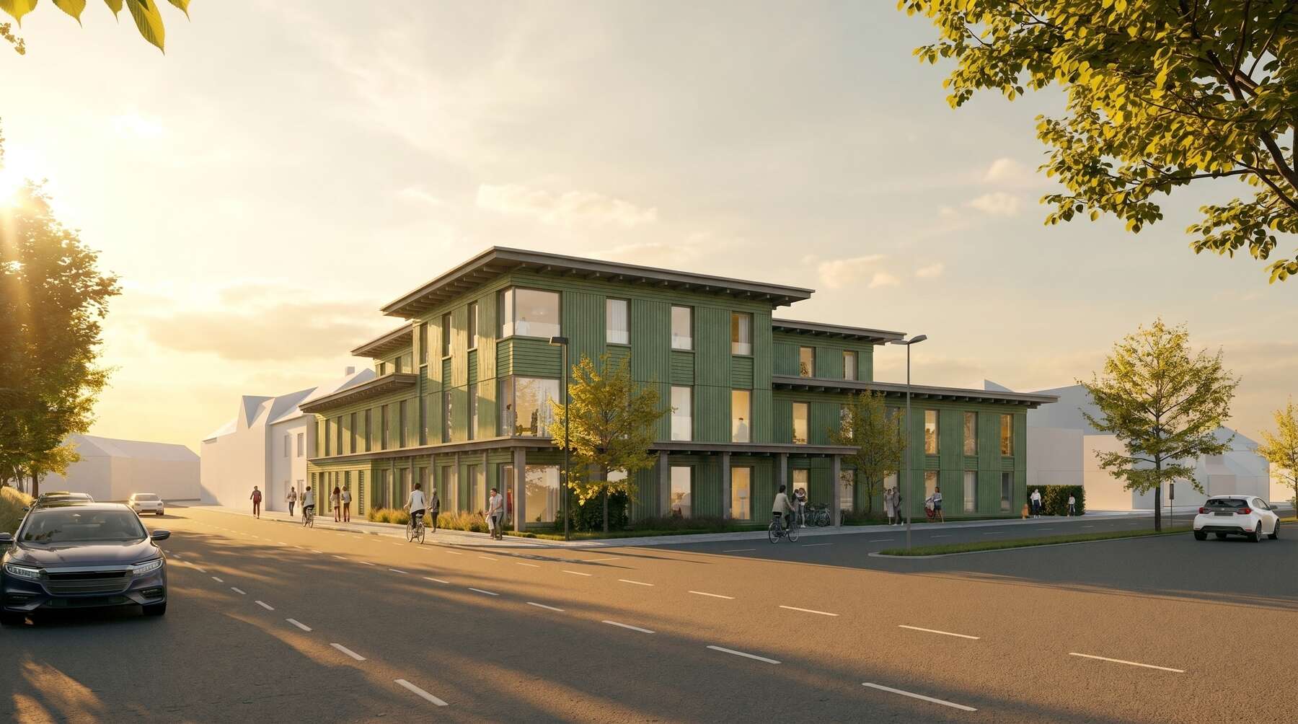
The project provides 52 student rooms.The L-shaped volume completes the corner between Spoorwegstreet and Groene Poortdreef and embraces a communal green zone on the south side of the plot. The central entrance is located in the main volume, which spans three storeys and is marked by a covered pergola structure. The side aisles extending into both streets comprise two storeys with a recessed third storey and house all the student rooms. The floor plan layout is thus reflected in the facade design. By strategically managing the setback of the building volume, the building attempts to connect with the surrounding buildings and thereby forms a morphological link between the two streets.
A facade grid of windows and fixed elements creates a legible ensemble. The facades are finished on all sides with green-stained wooden cladding placed alternately vertically and horizontally. This underscores the rhythm defined by the openings. The refined detailing of the wooden facade and roof edges makes the project a modest ensemble that does not attempt to offend its neighbors, yet nevertheless manages to self-consciously weave itself into its surroundings.