Ridderdijk
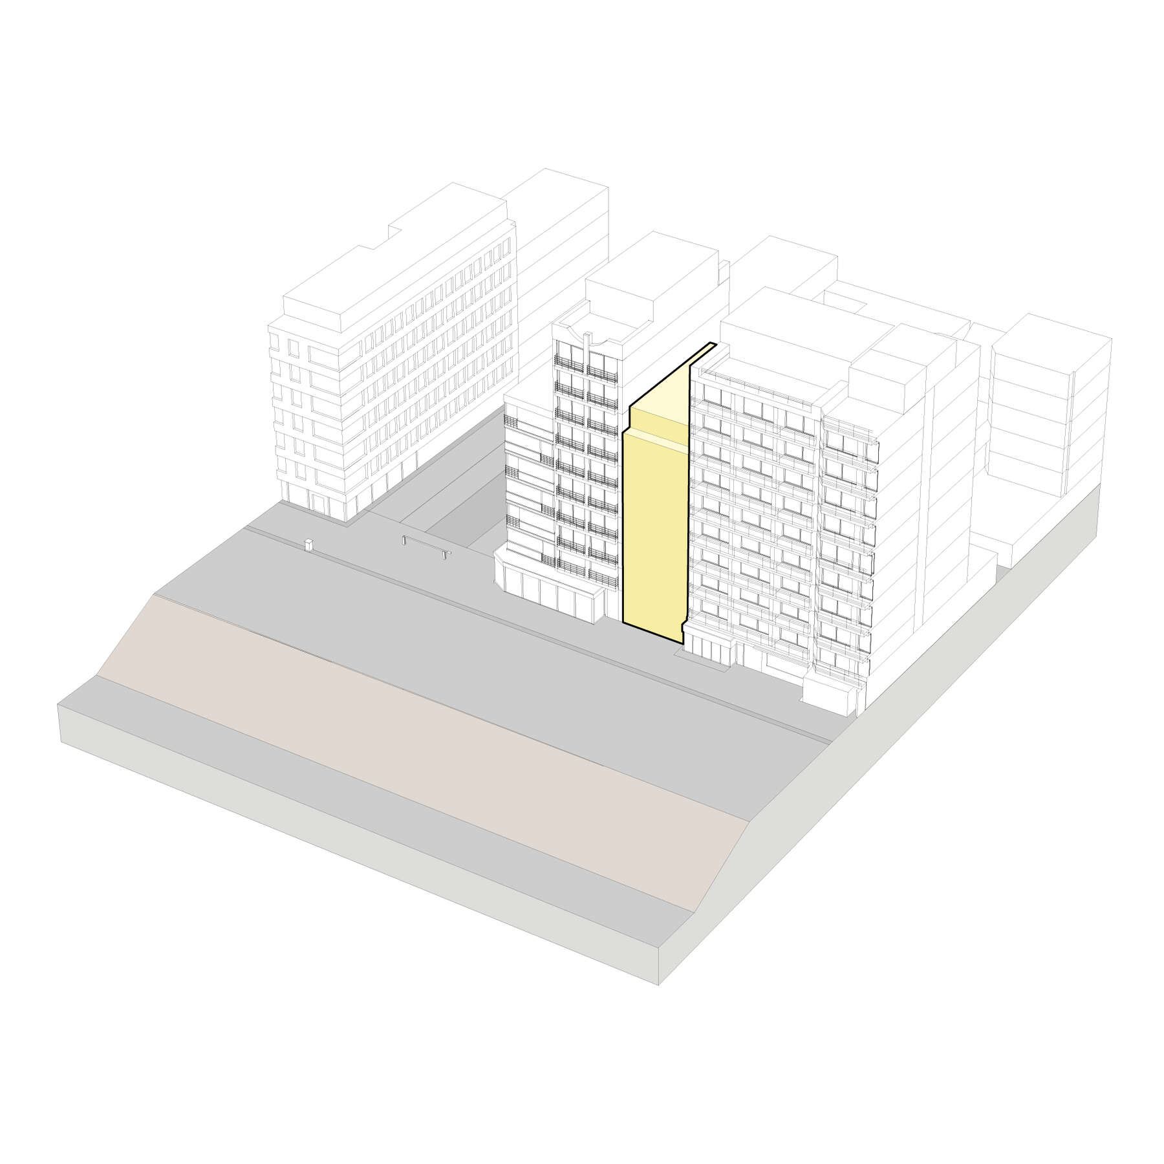
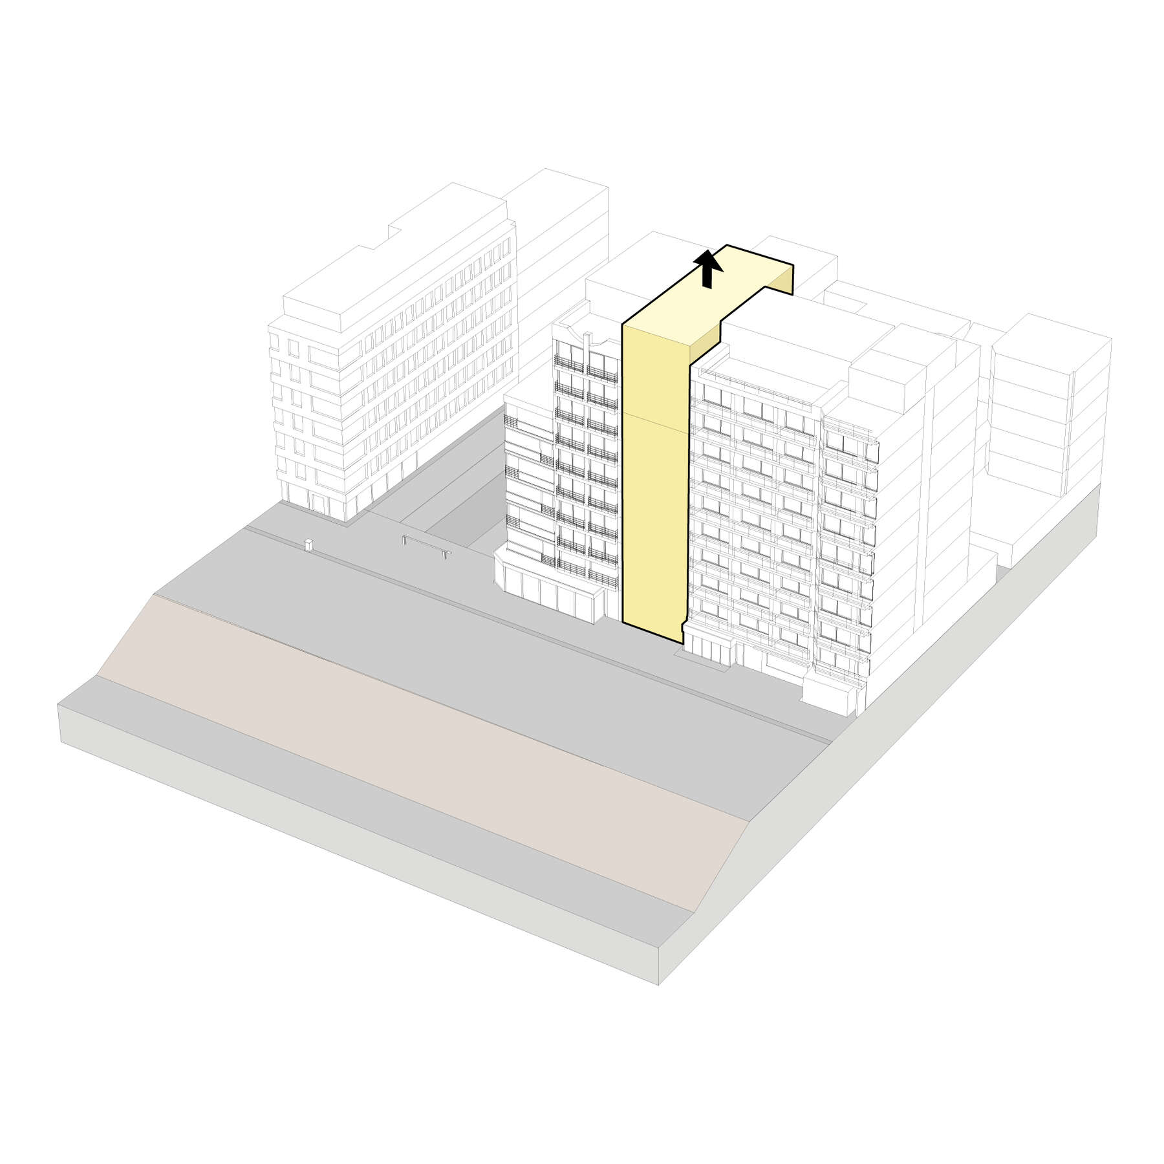
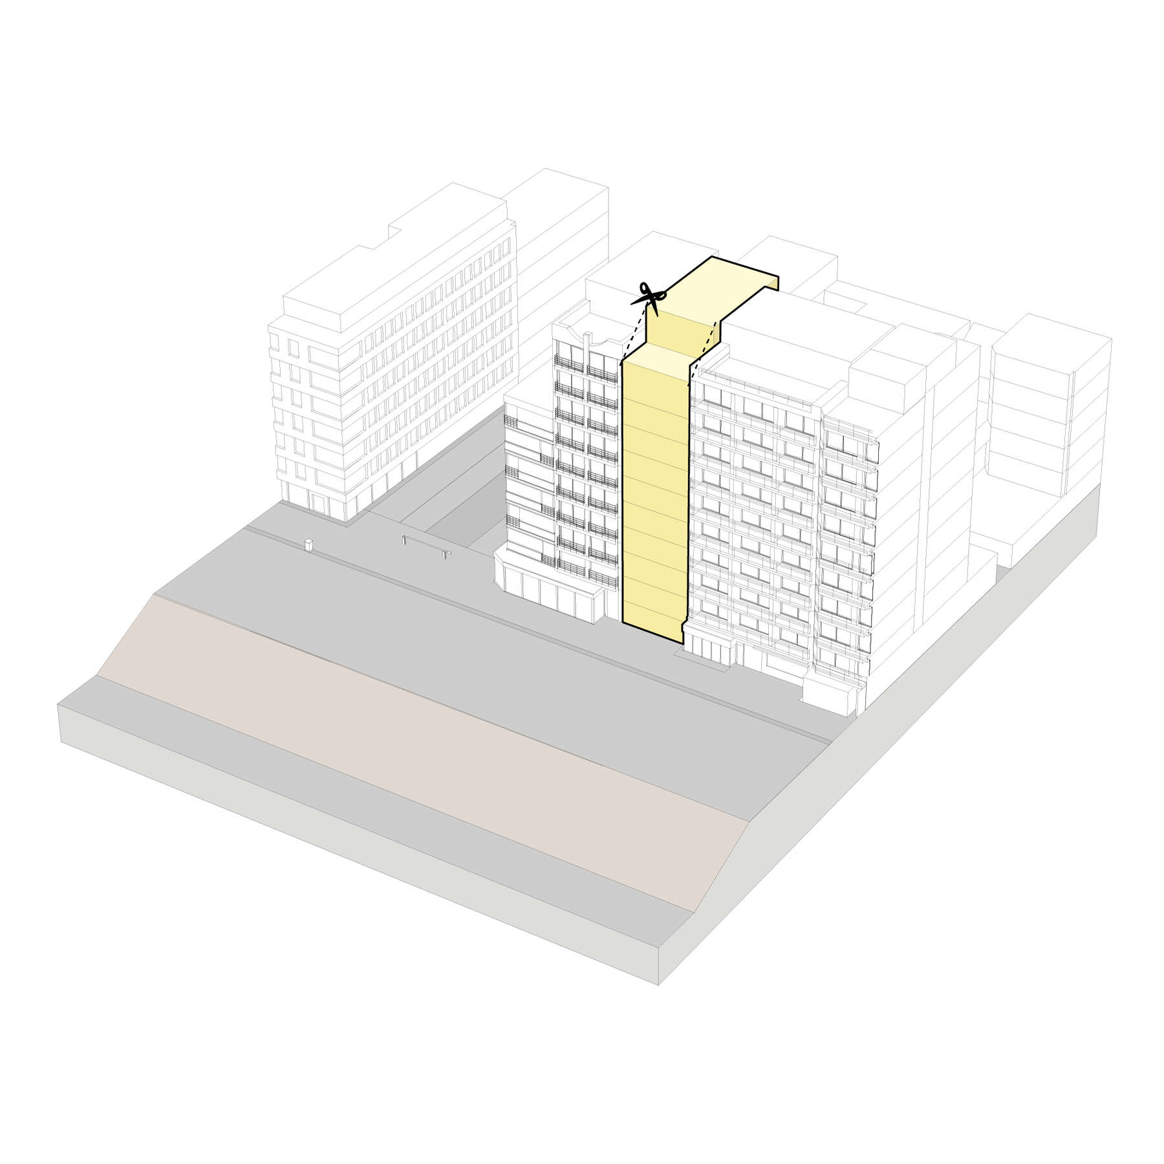
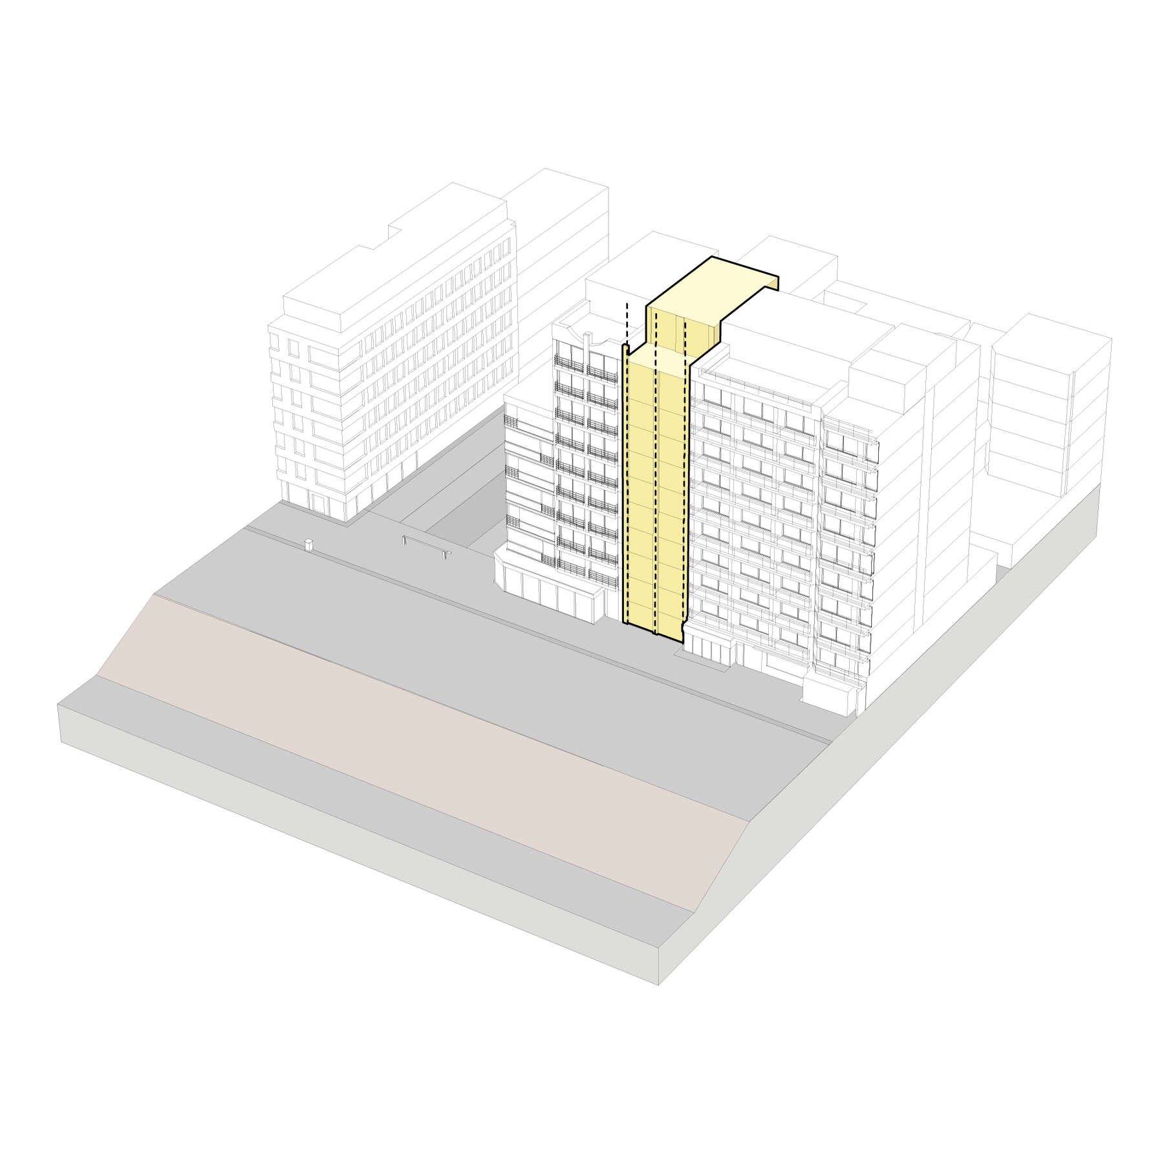
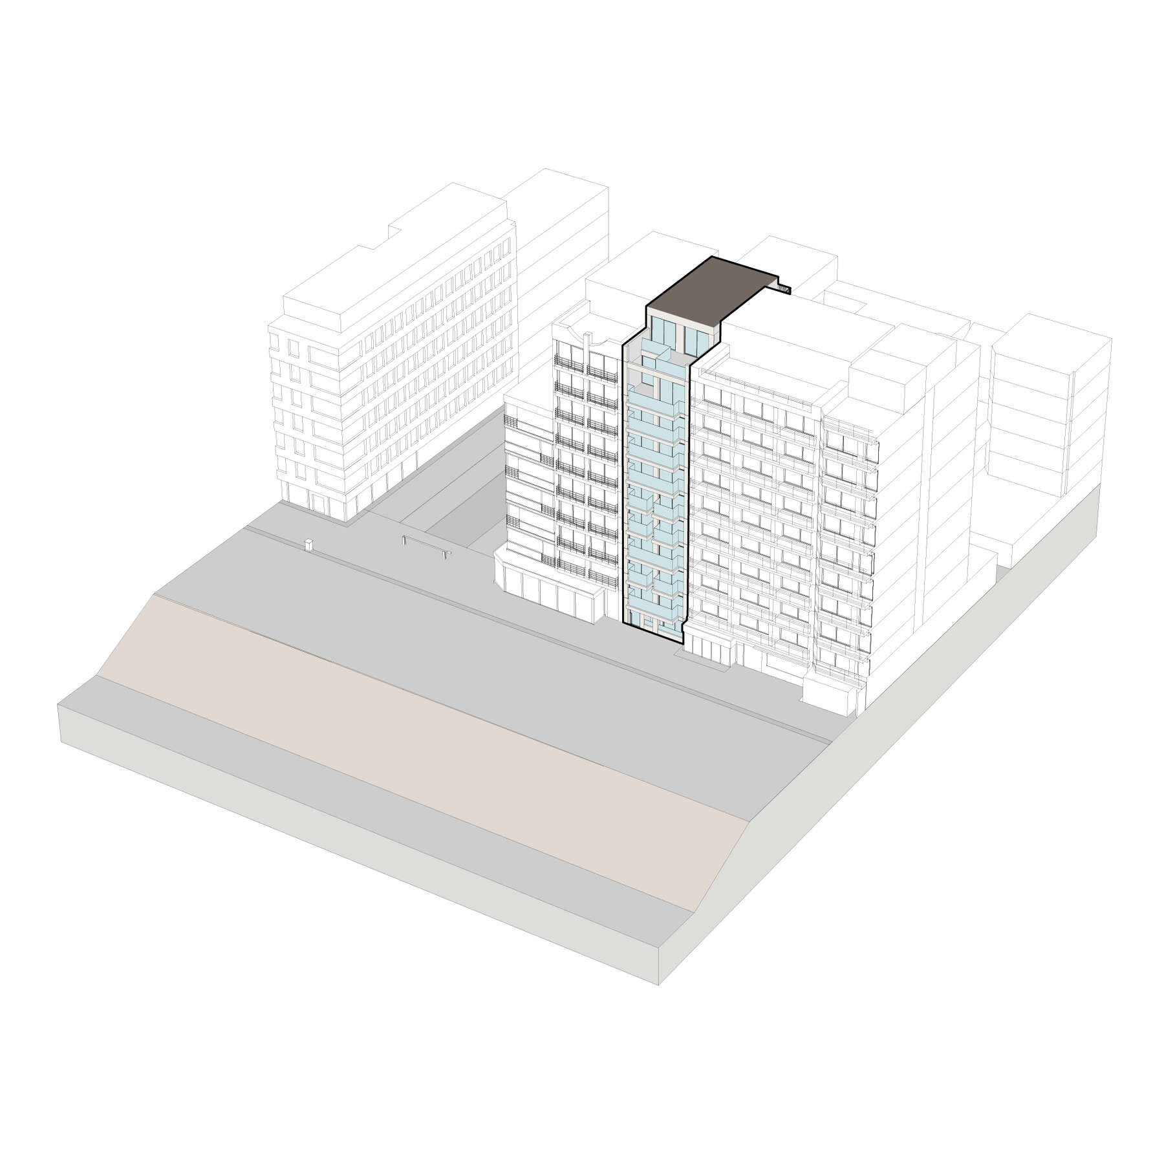
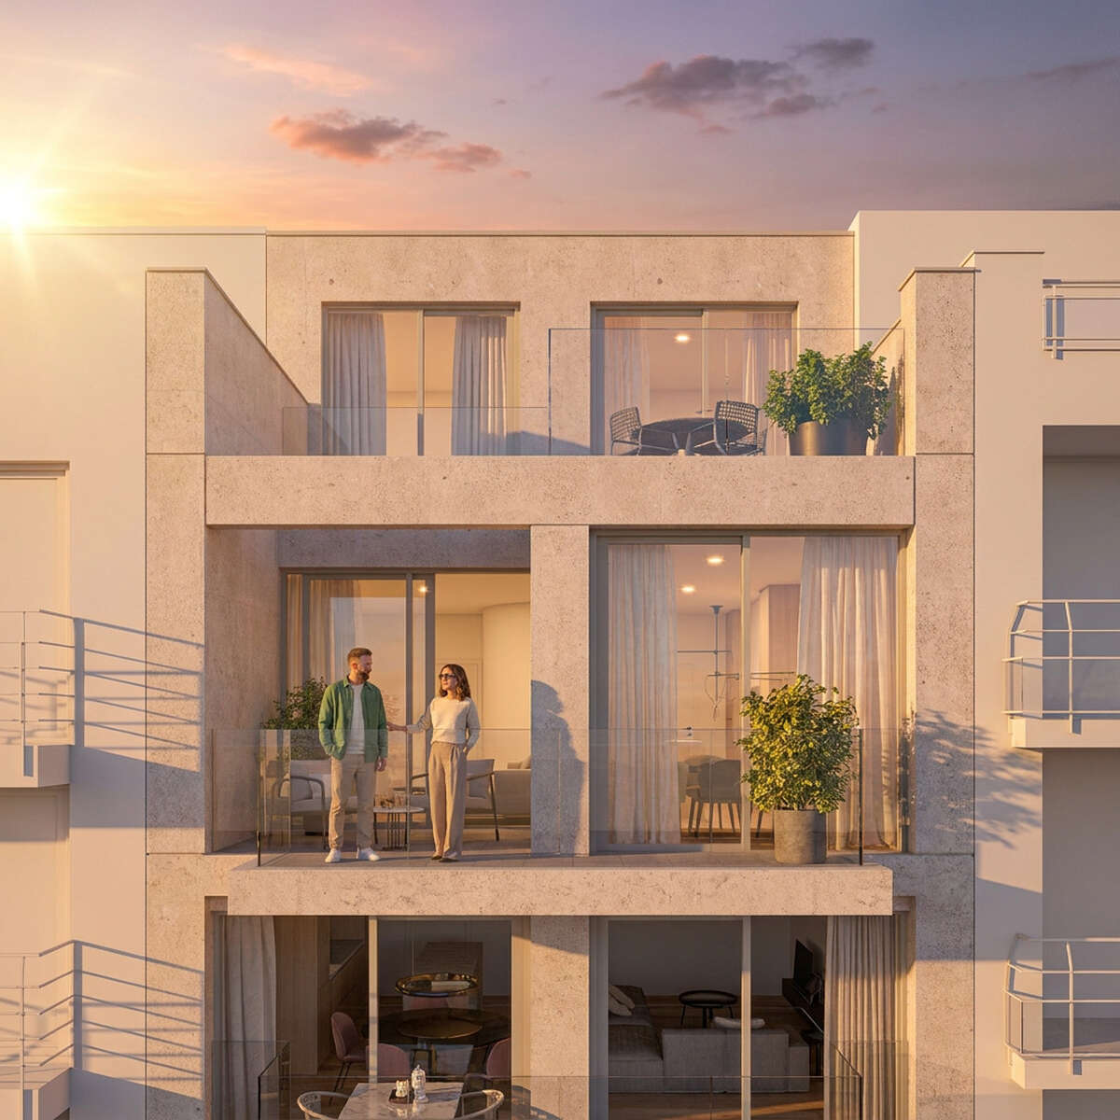
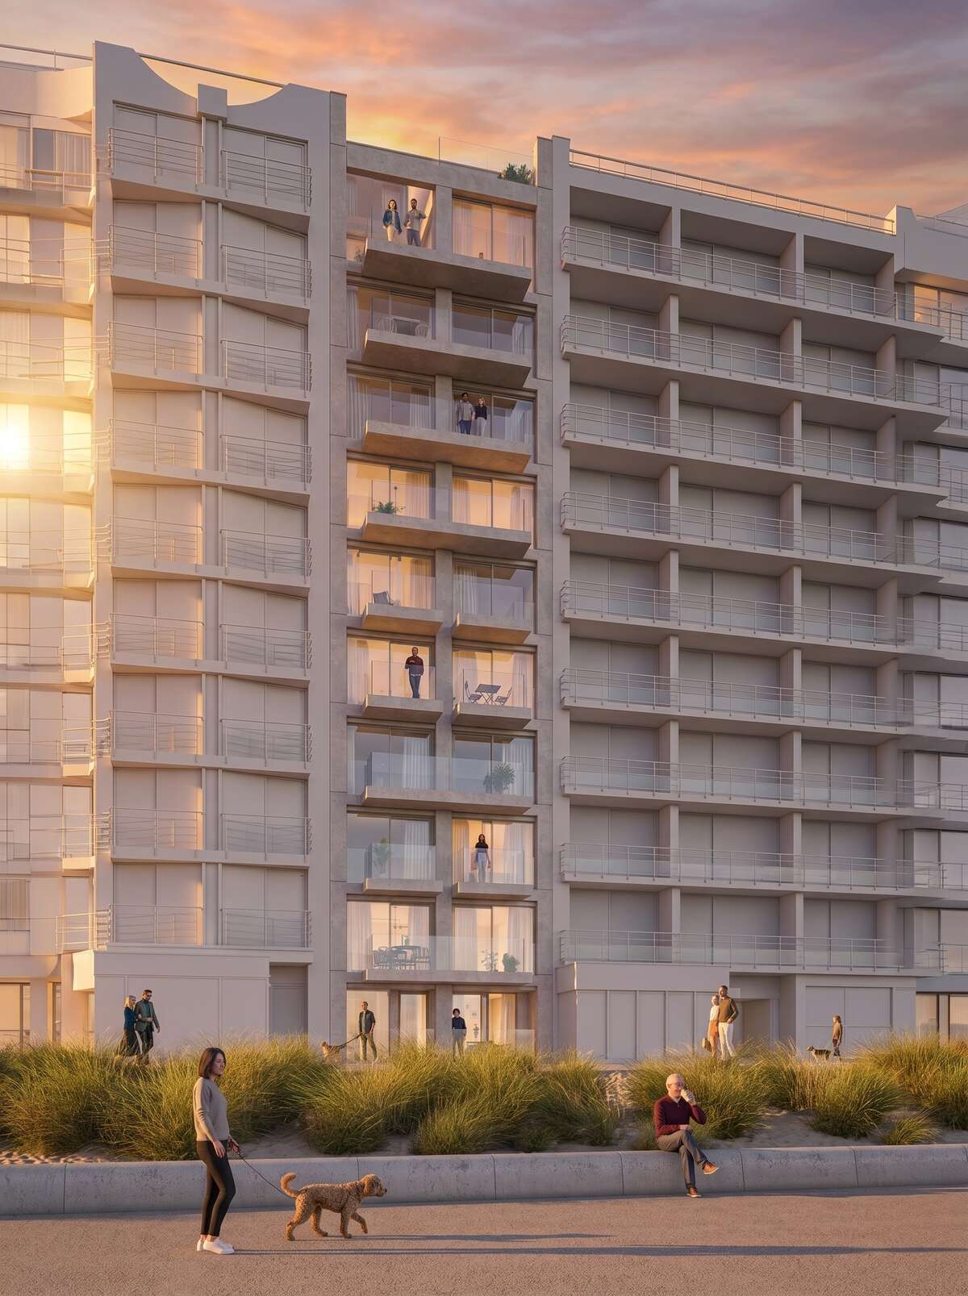
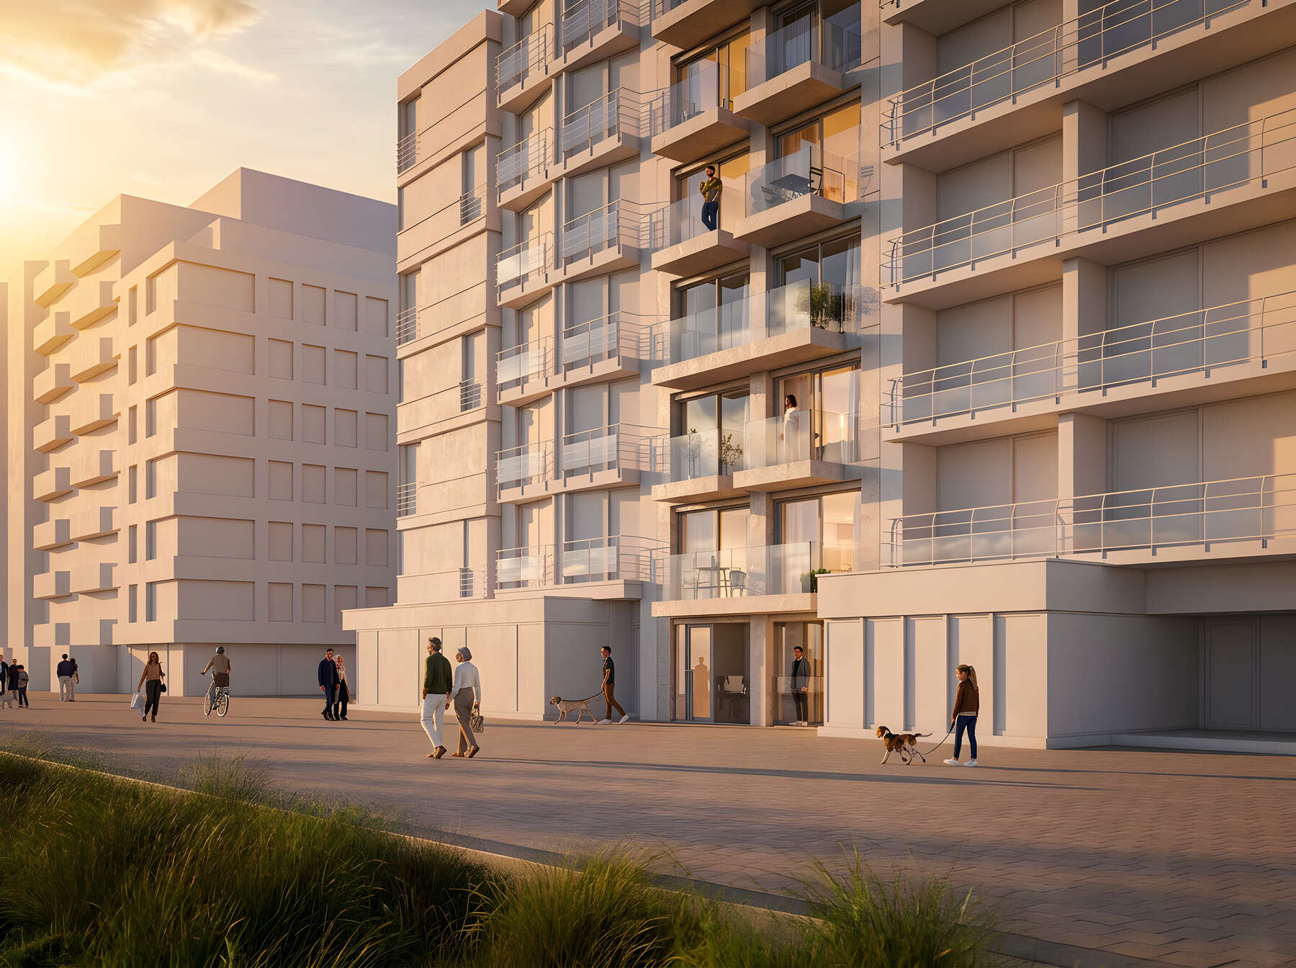
The project site is located on the dike in Westende. It forms part of the closed dike front, typical of the Belgian coast. Currently, an eight-story building stands on the plot. The new building volume comprises eleven stories. The top floor is set back at both the front and the rear. The height of the new building volume aligns with that of the adjacent buildings, resulting in a harmonious integration within the dike front. The project comprises 13 apartments, with each floor containing either two studios or one apartment. The top two floors together form a single duplex apartment.
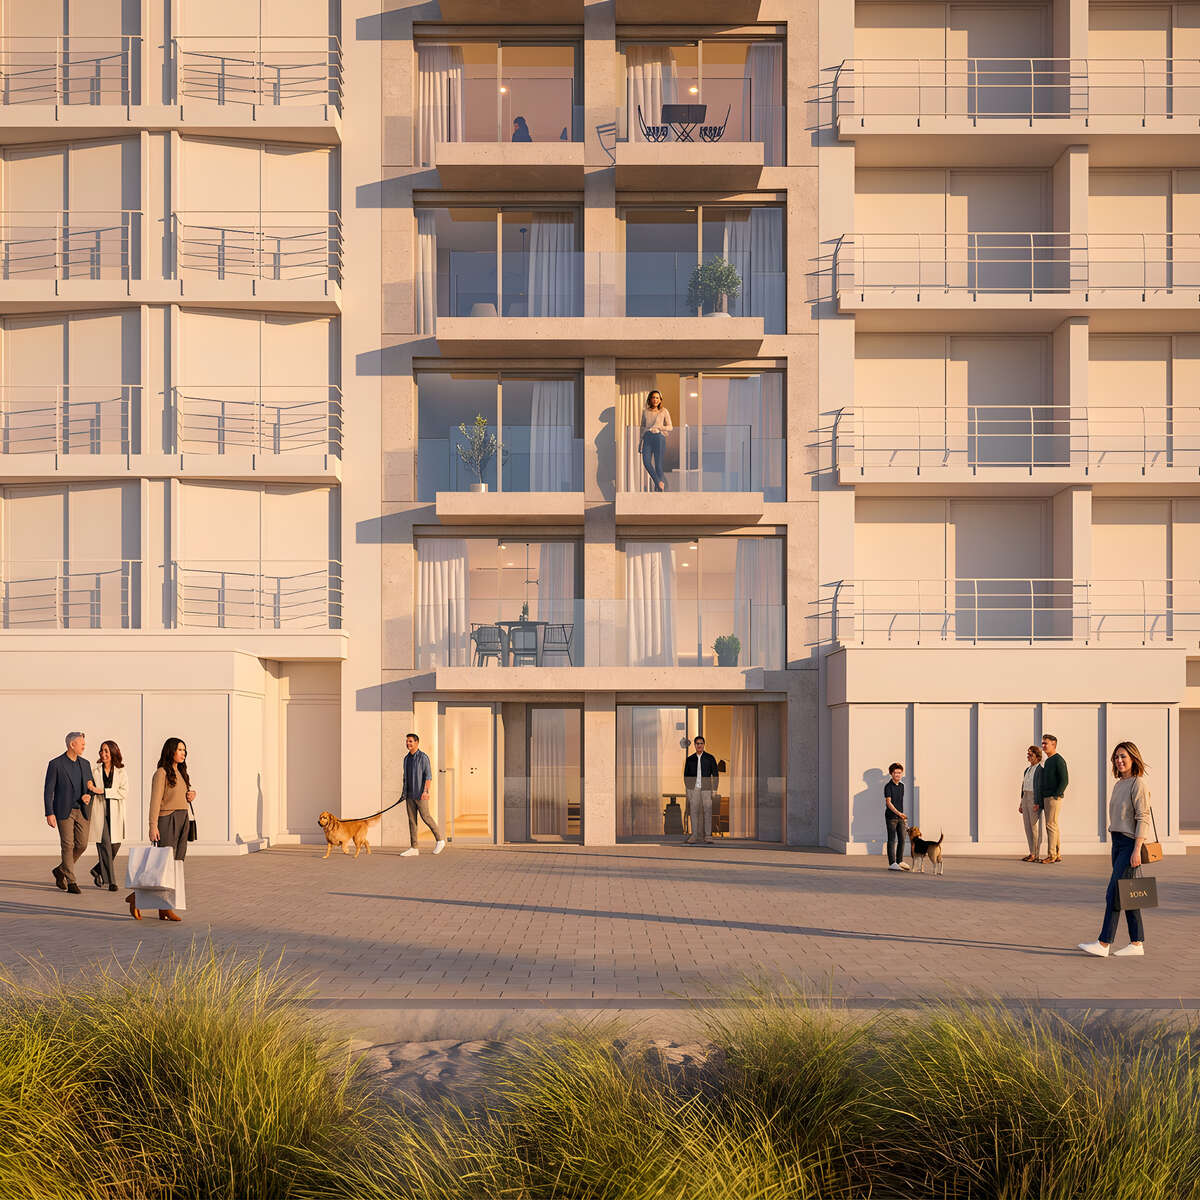
The front facade is constructed as a clear interplay of lines created by architectural concrete elements. The refined arrangement of vertical columns and horizontal terraces creates a rhythmic facade grid. A facade-wide cantilevered terrace extends the apartments on each floor and gets interrupted where the apartement makes place for two studios. This pragmatic intervention subtly creates variation within the facade design. The simple detailing and restrained use of materials result in a modest building that blends seamlessly into the existing row of facades. The building distinguishes itself not through ostentatious materials or a busy formal language, but through the power of its simplicity and proportion.