Mariakerke
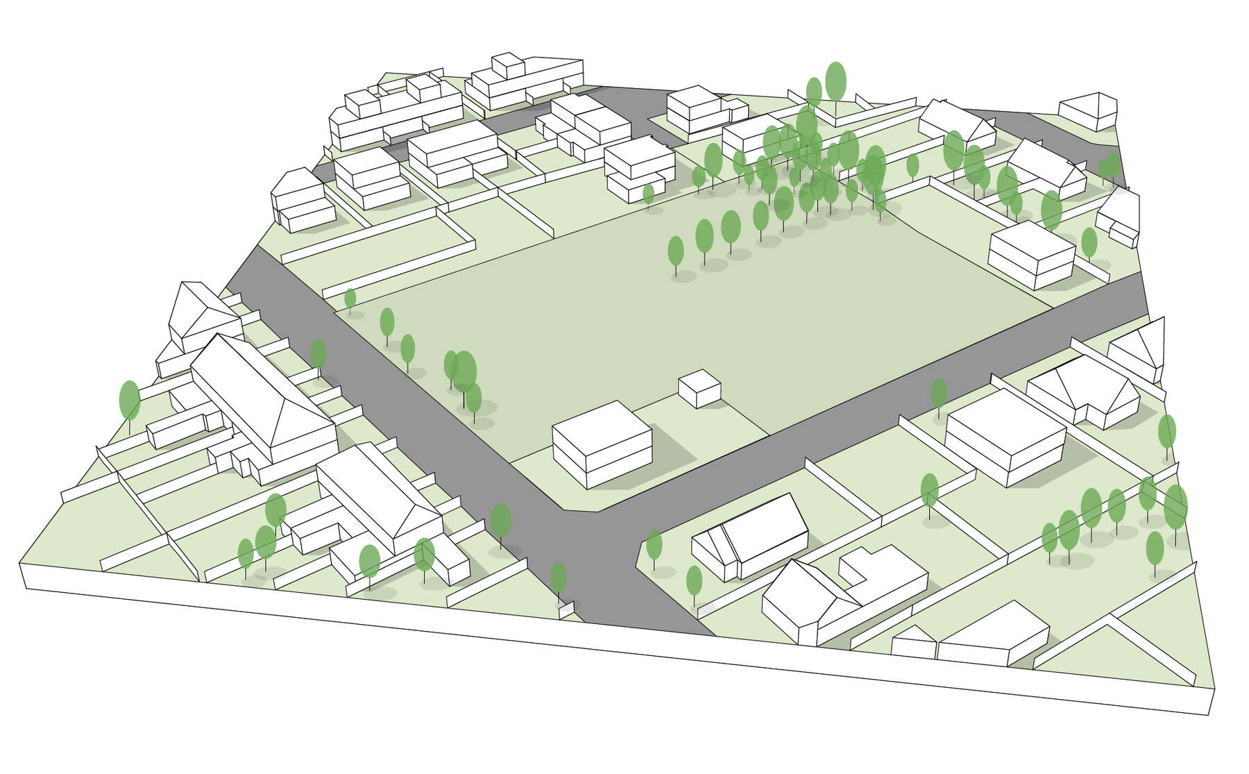
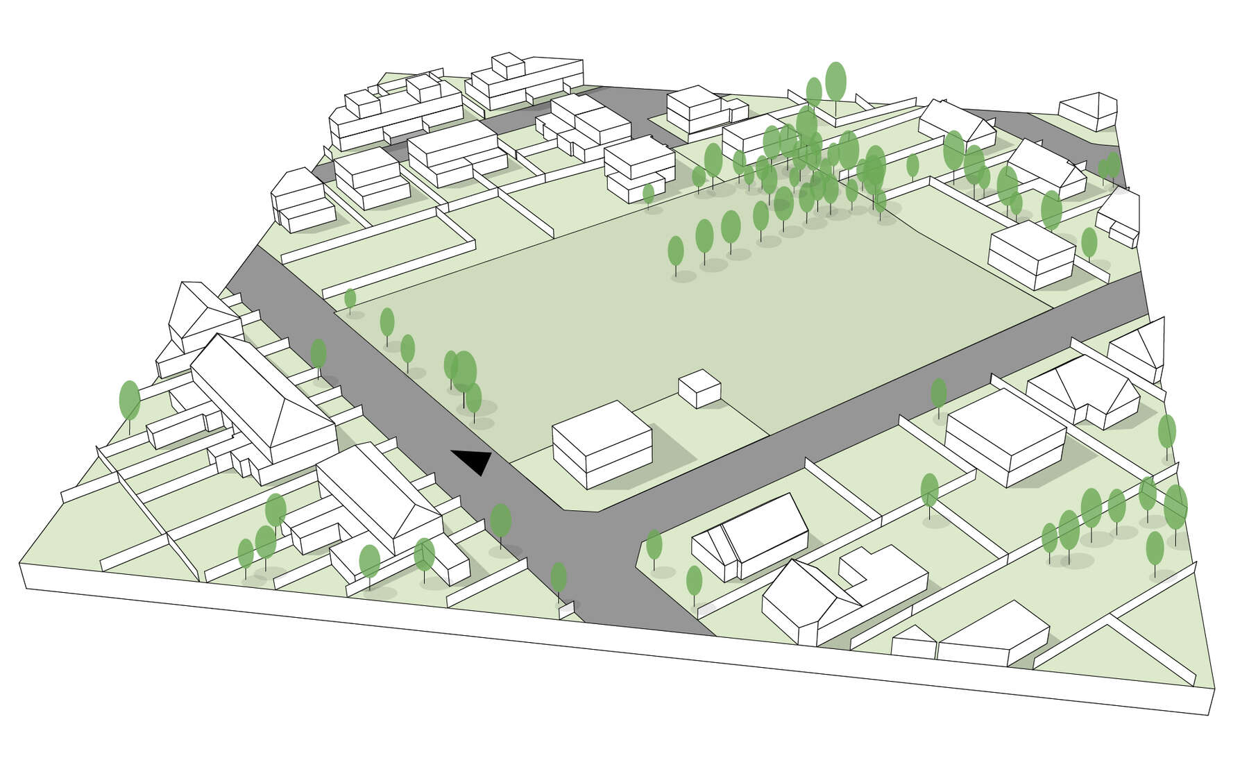
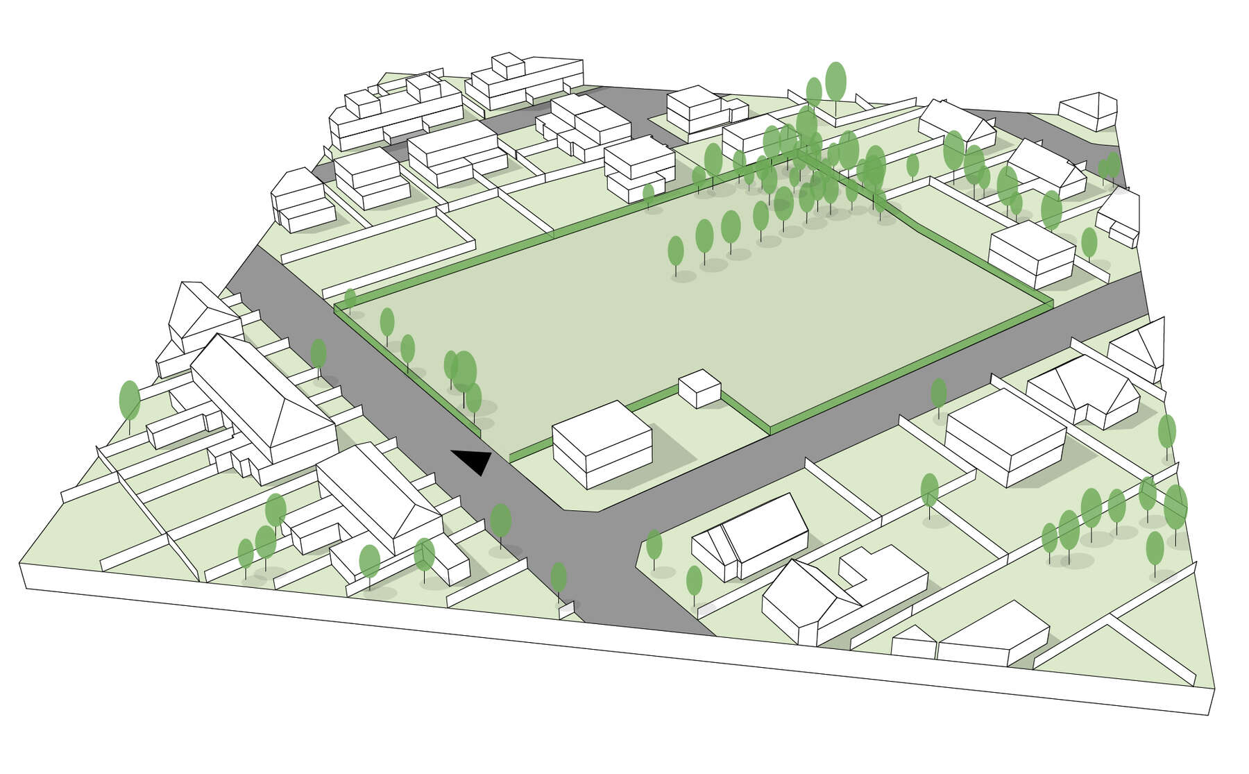
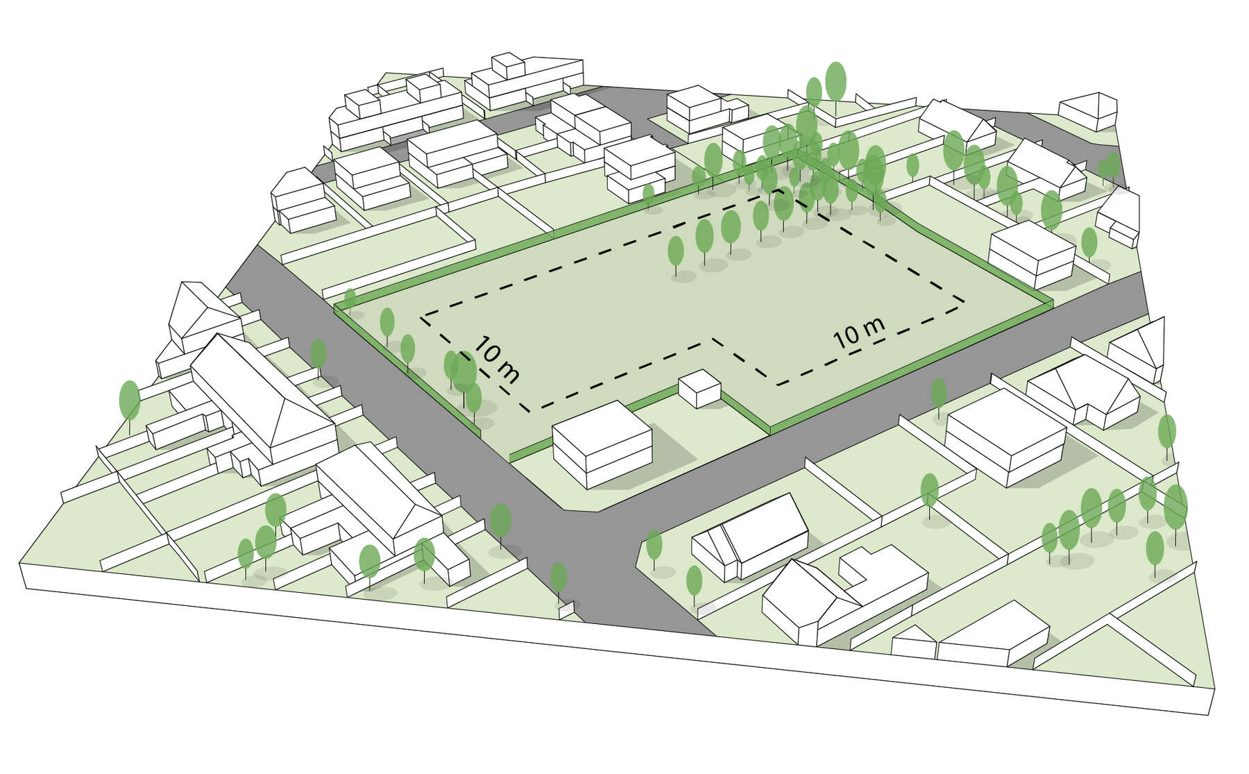
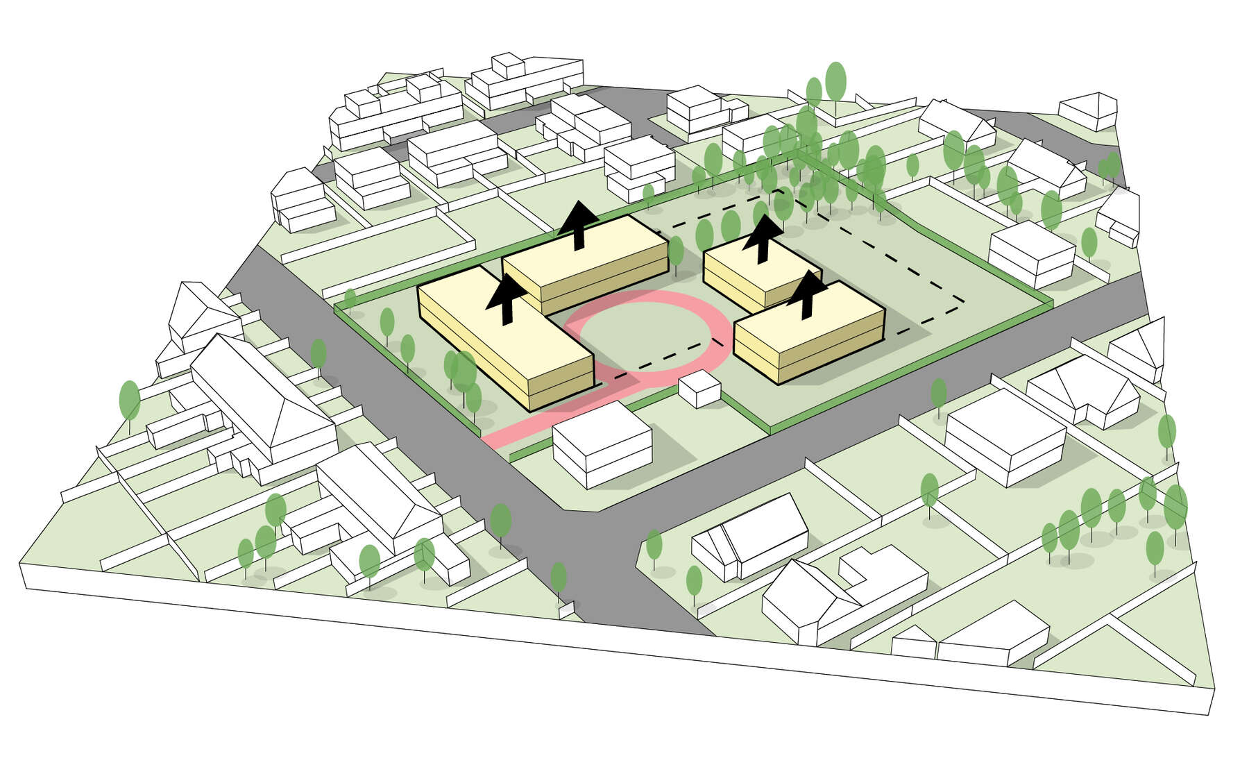
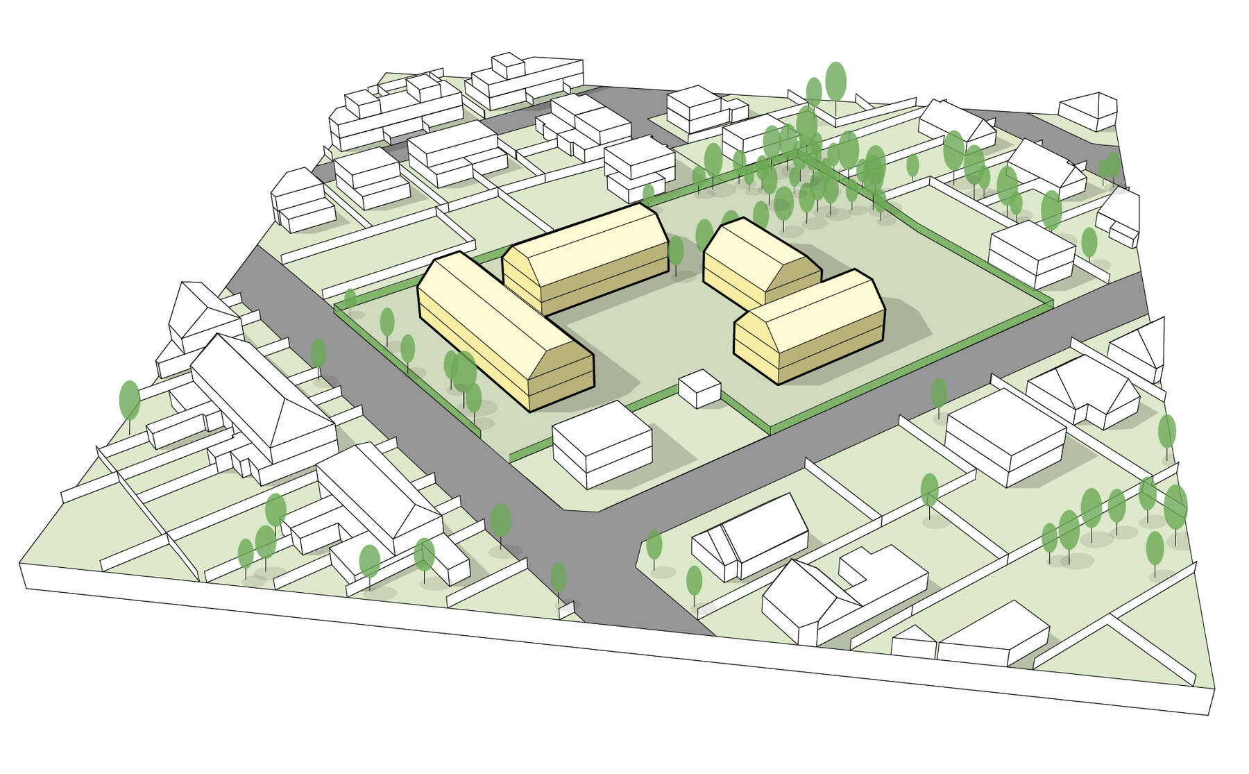
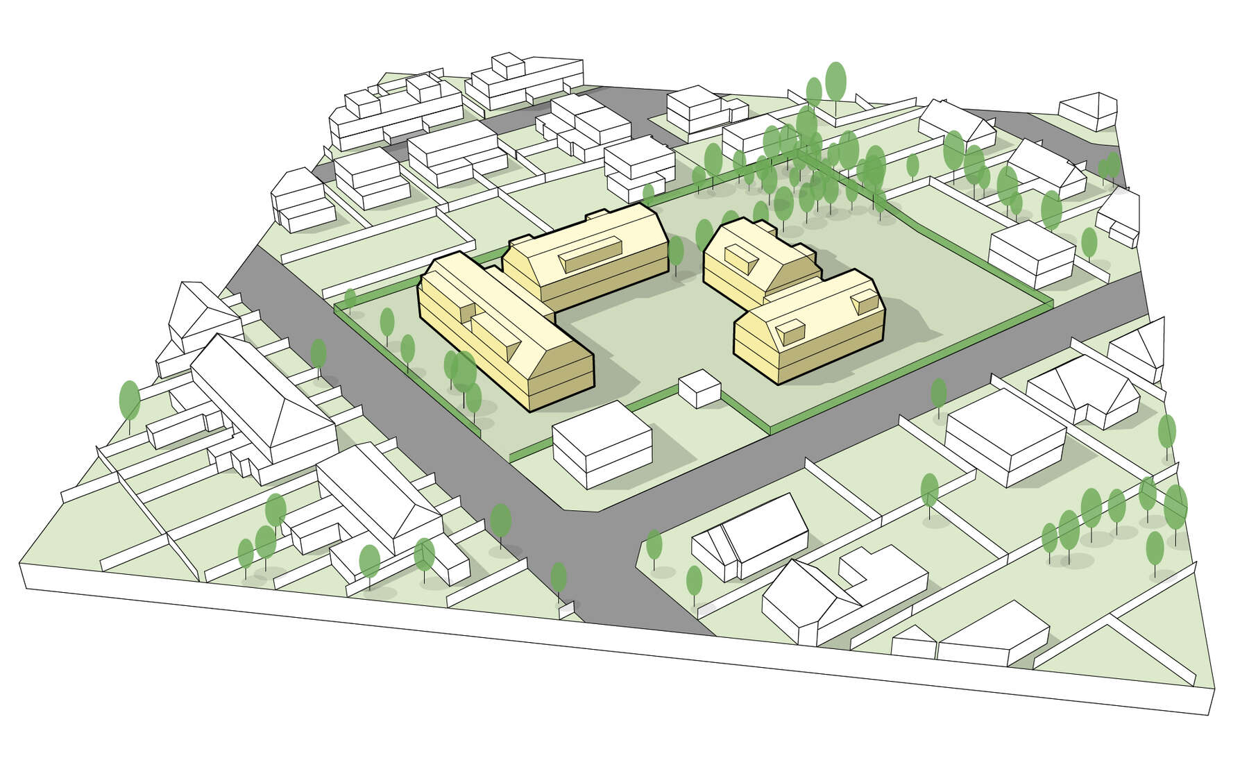
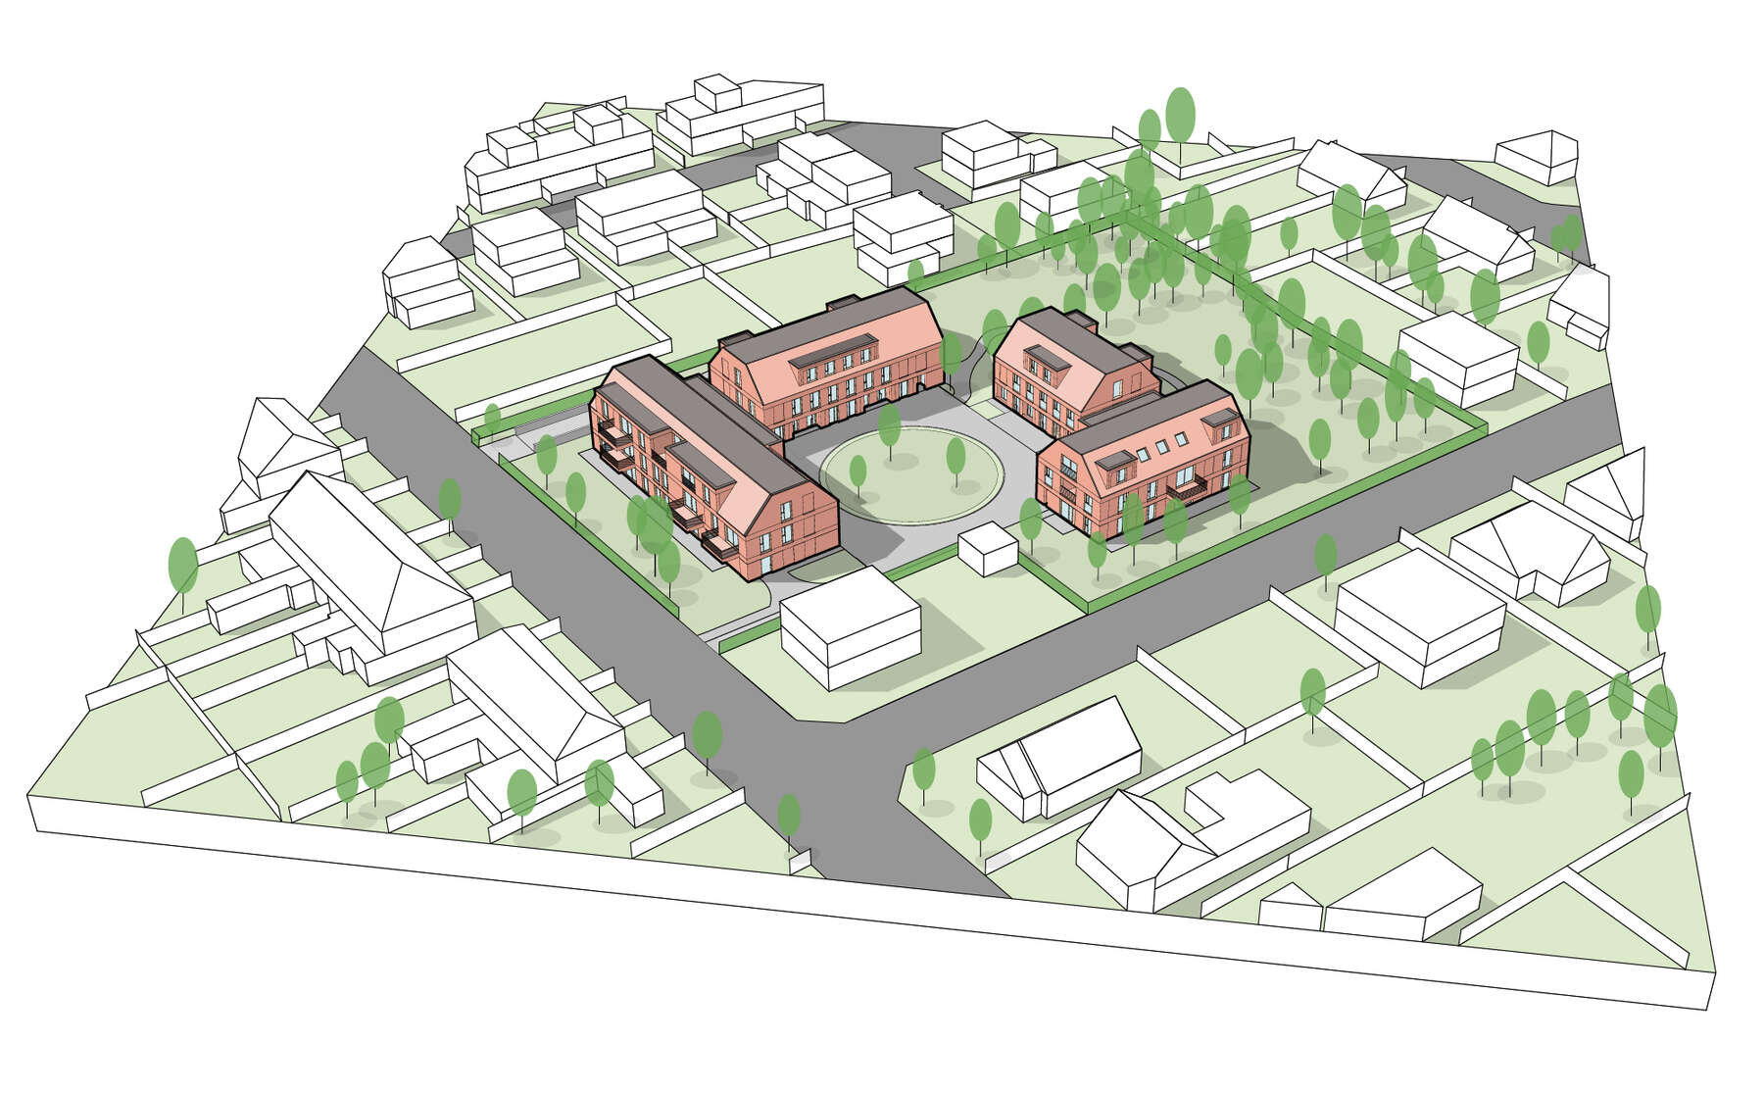
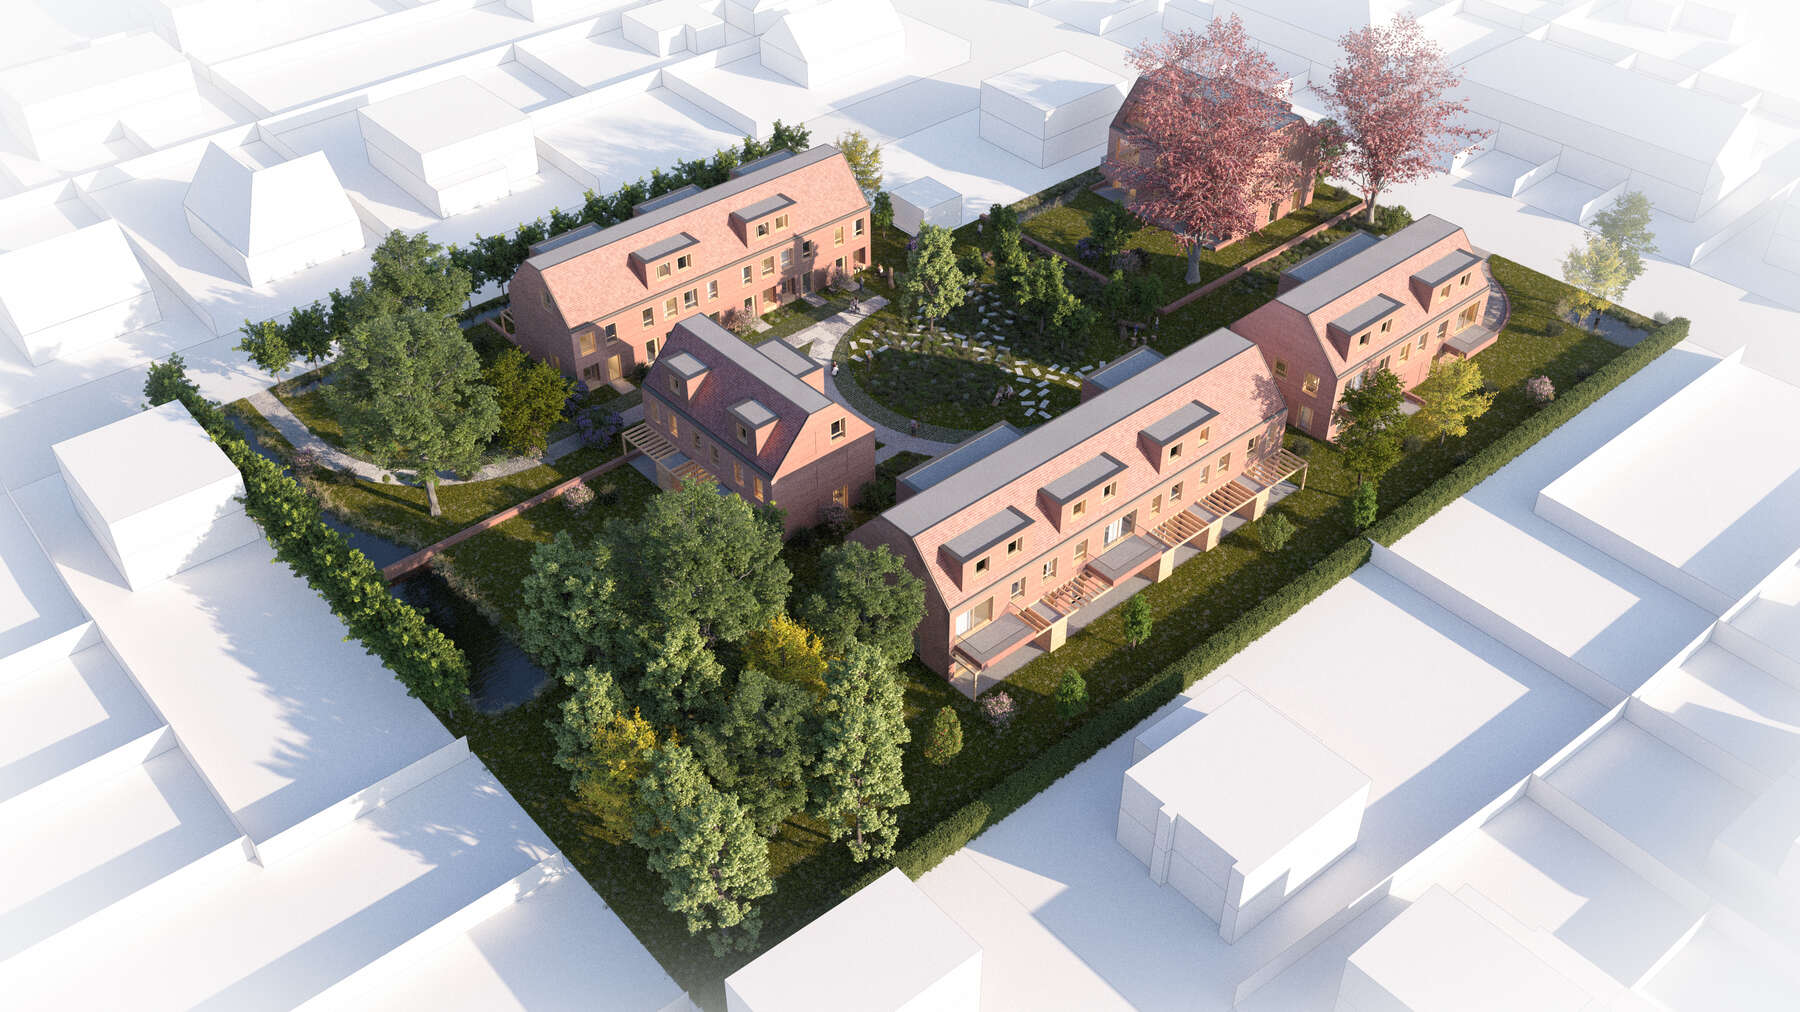
The site is situated within the traditional residential landscape that characterizes Wondelgem and Mariakerke. The site is marked by a striking row of beech trees that bisects the intervention area, as well as a number of mature trees scattered across the plot. The project conscientiously attempts to provide a sound response to the demand for densification without compromising the open building pattern that characterizes the existing residential neighbourhood. It arranges 5 compact building volumes around a public green zone. The building volumes align with the morphological grain of the adjacent buildings and span two storeys and a truncated gable roof. The 5 different building volumes comprise a total of 12 single-family houses and 17 apartments.
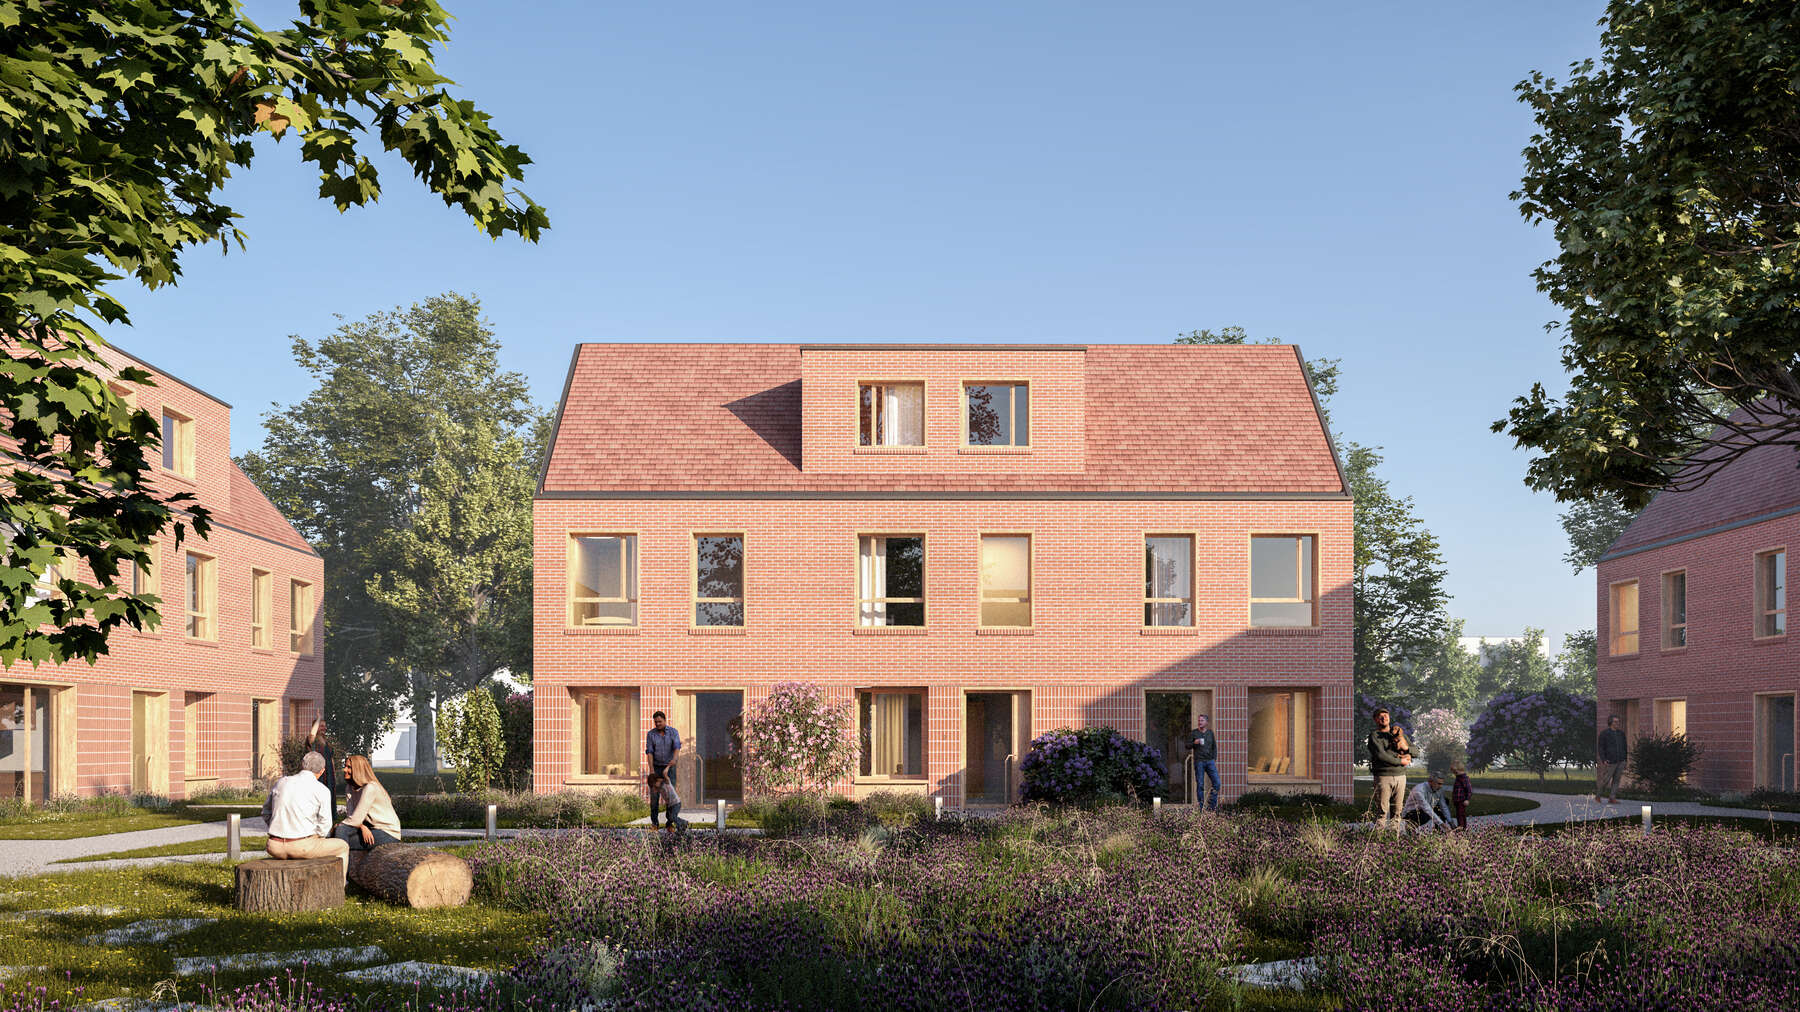
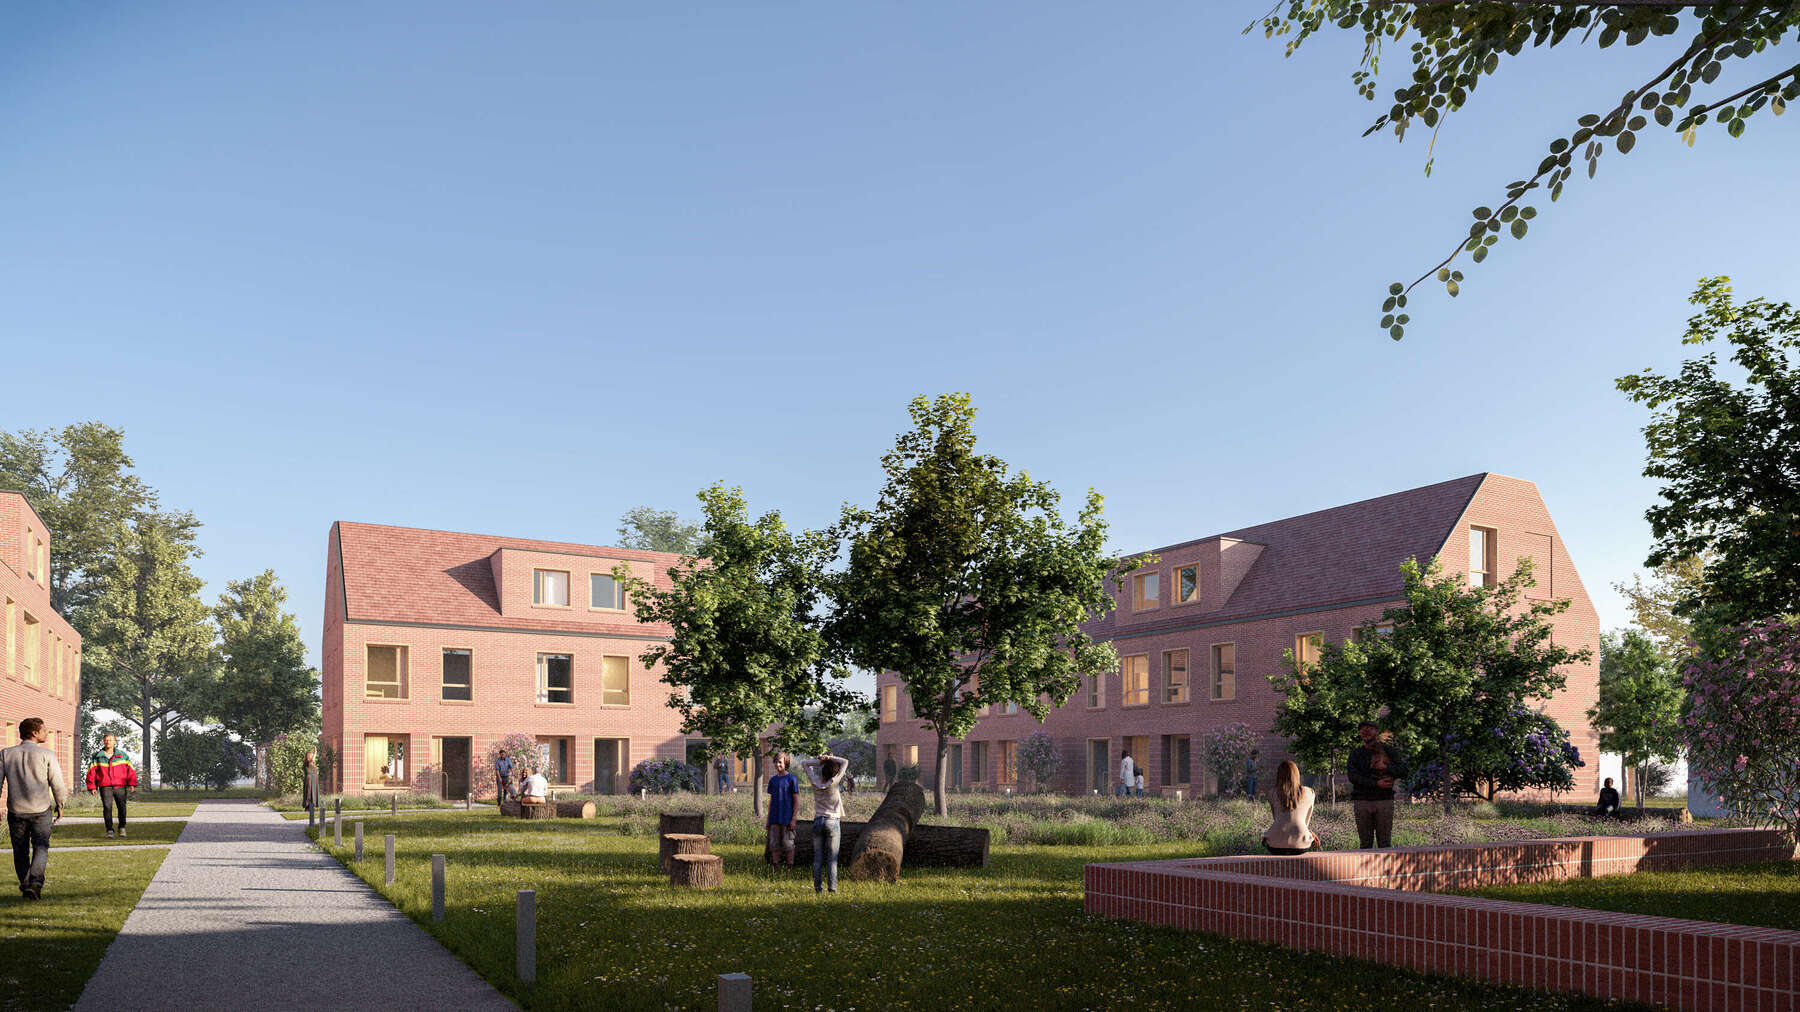
The compact arrangement of volumes preserves the necessary open space between the building blocks. The volumes employ a rather vernacular visual language of nuanced reddish-brown brick and reddish-brown rooftiles. This ensures a solid integration of the project into the surrounding context. Apartments and houses are executed in the same formal language, articulated according to a simple facade grid of standardized wooden window frames. The front and rear facades are designed in an equivalent manner and are oriented on all sides. The facade plinth is executed in a stack bond. The upper floor follows a stretcher bond. The truncated roof is fitted with integrated gutters that provide a clean definition of the volume.