Hemelrijk
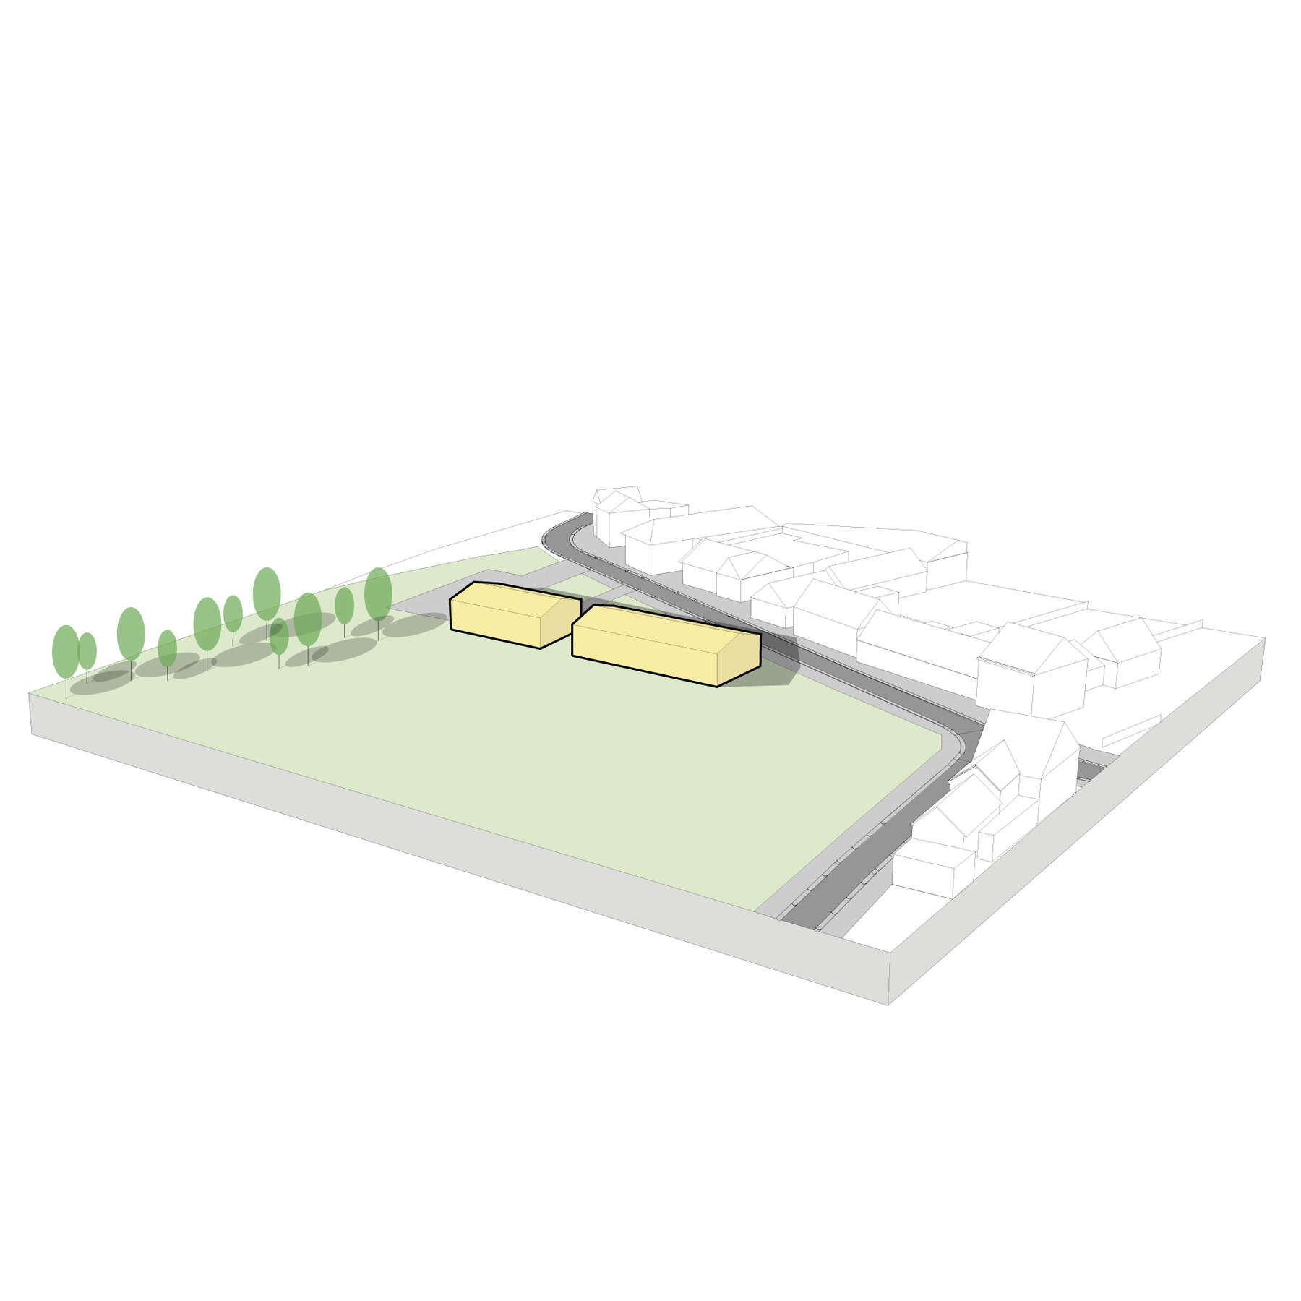
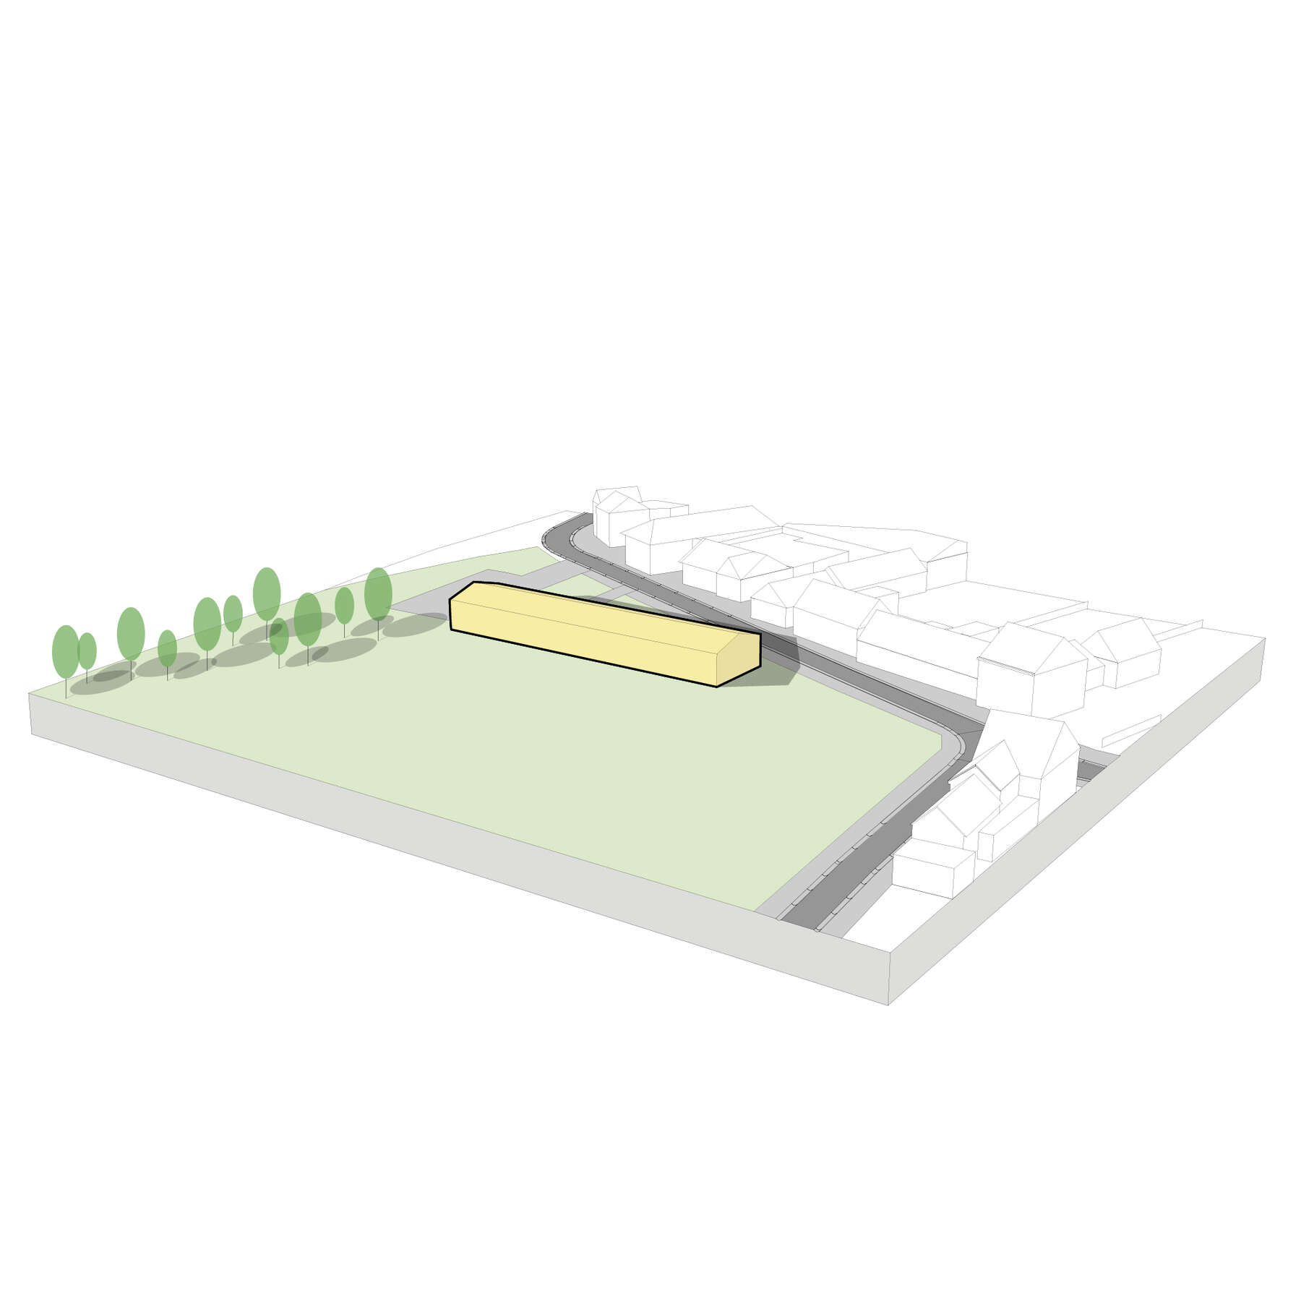
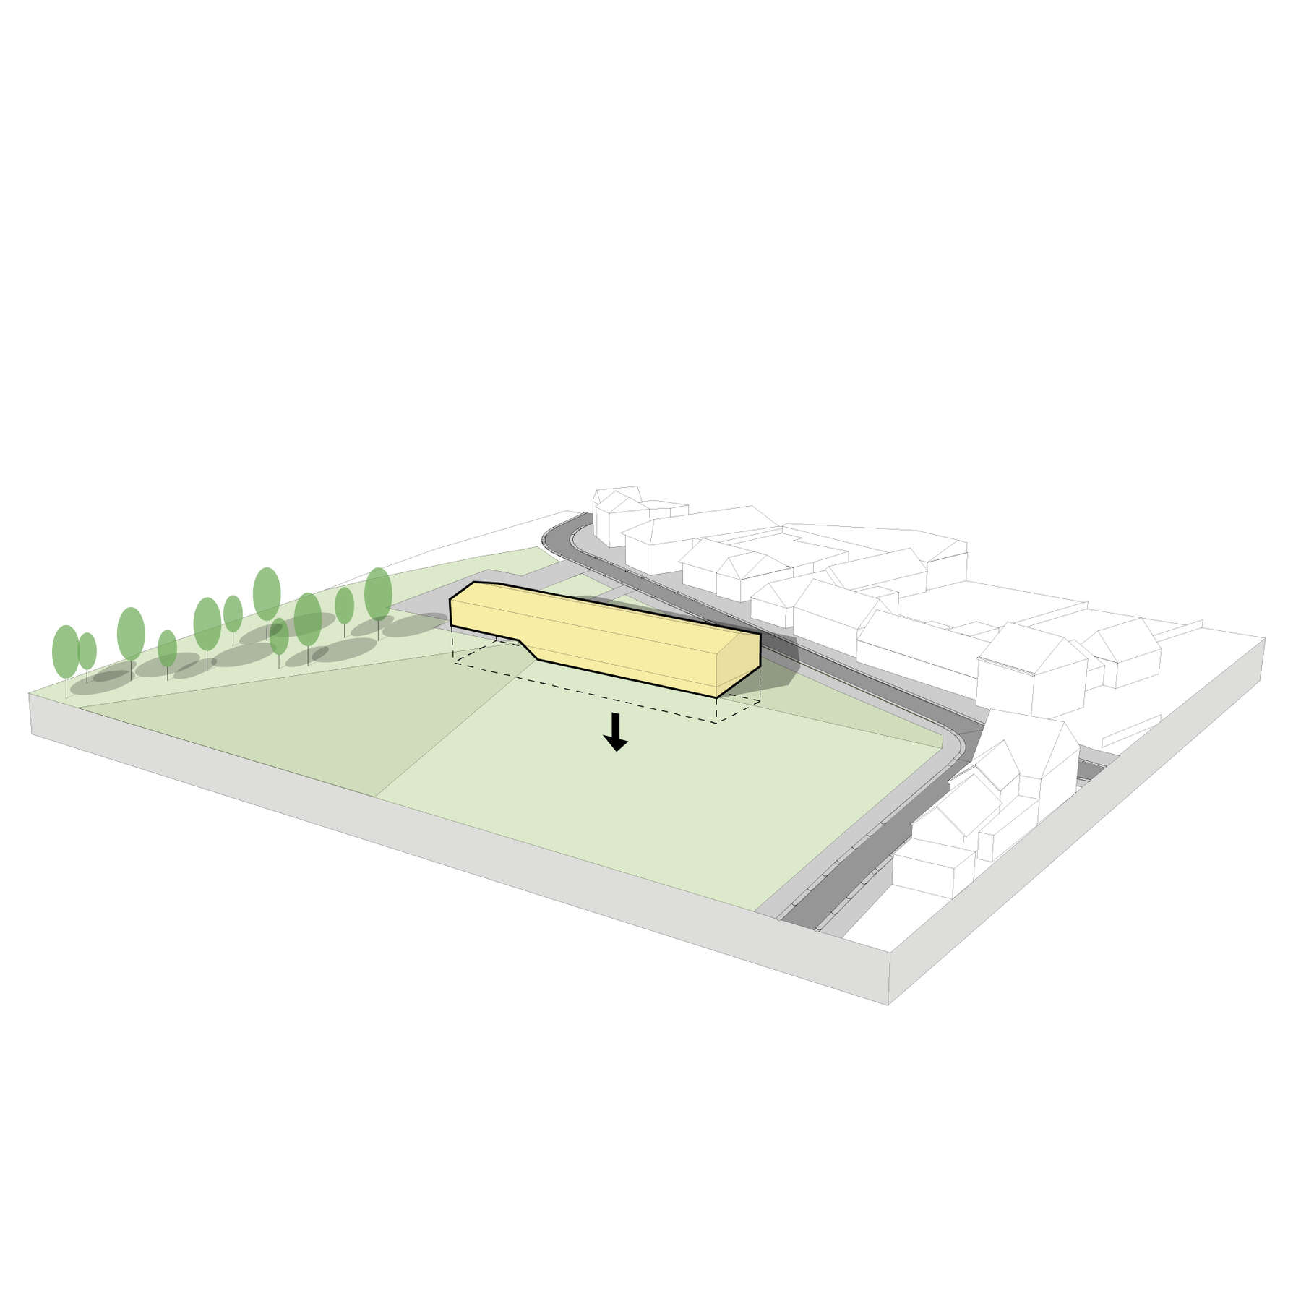
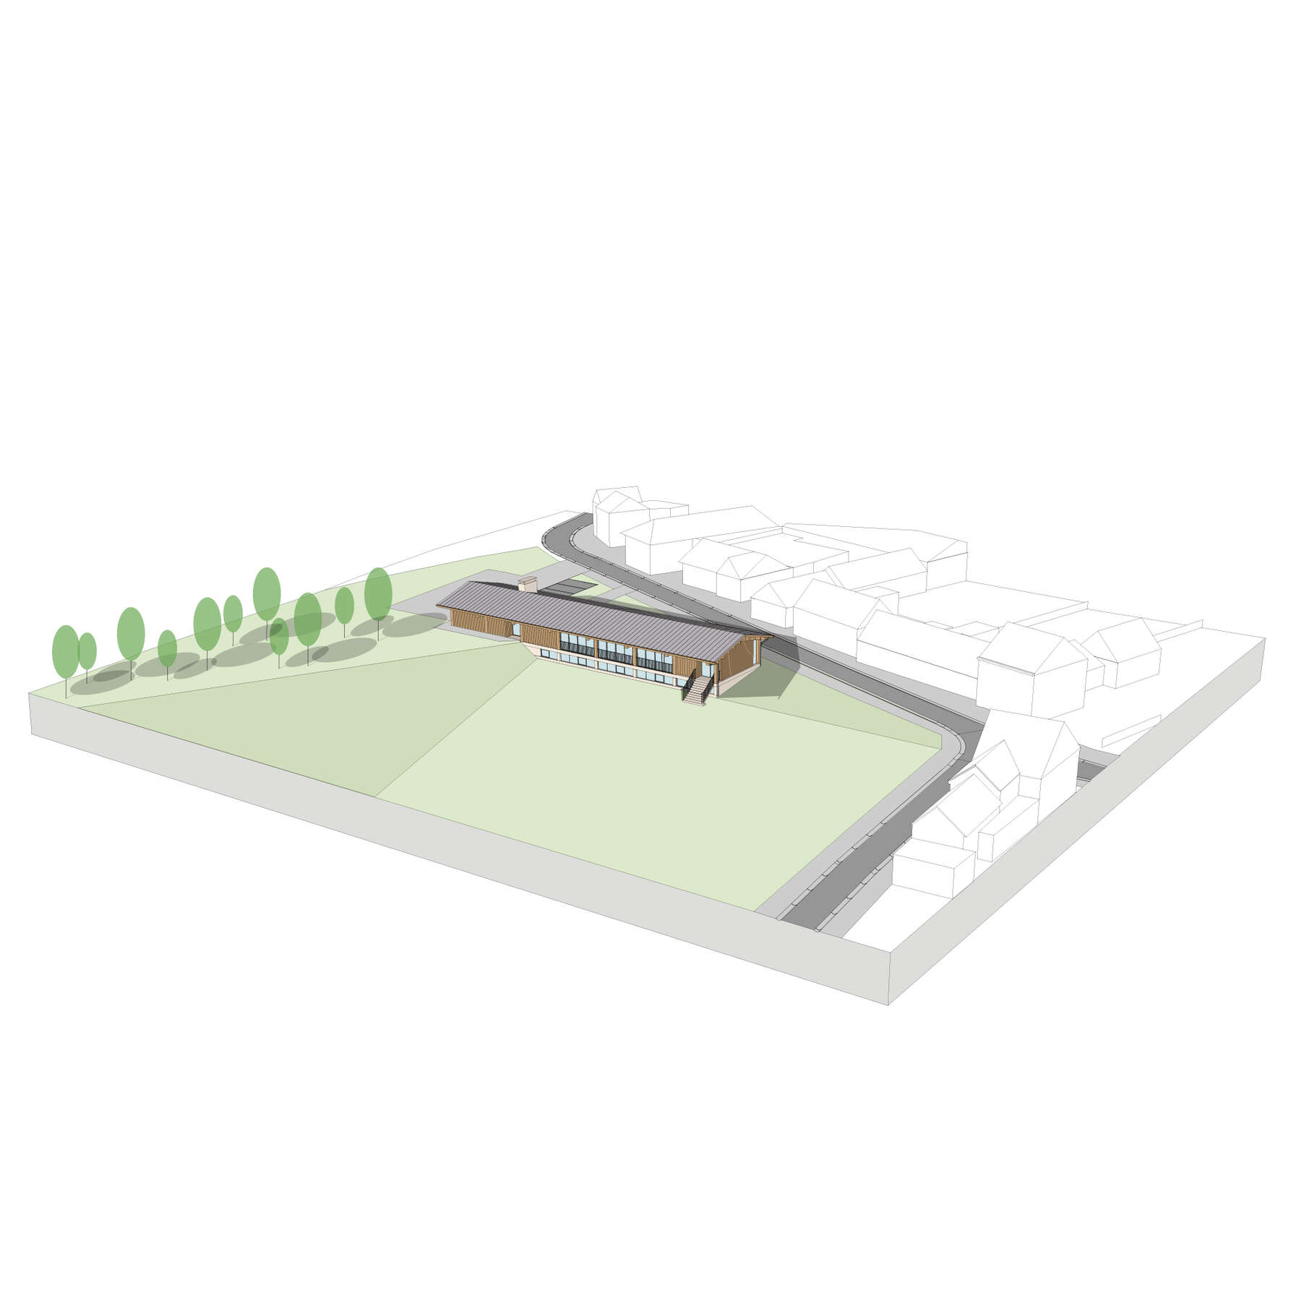
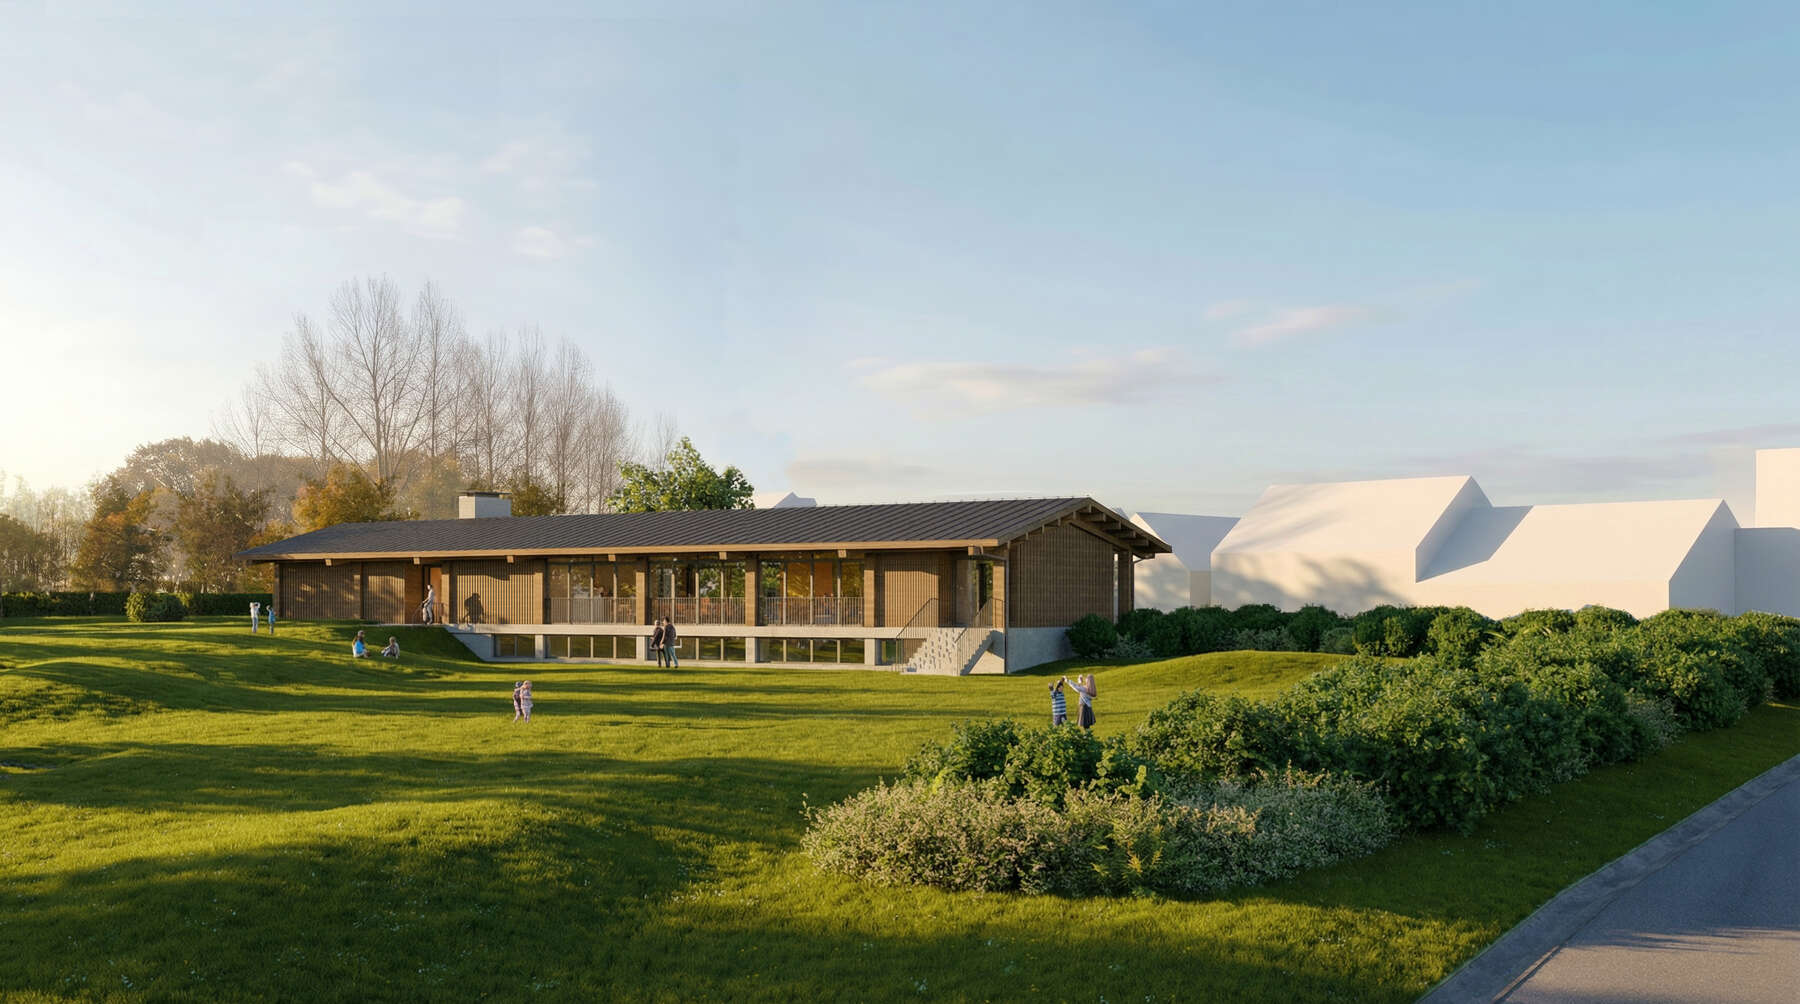
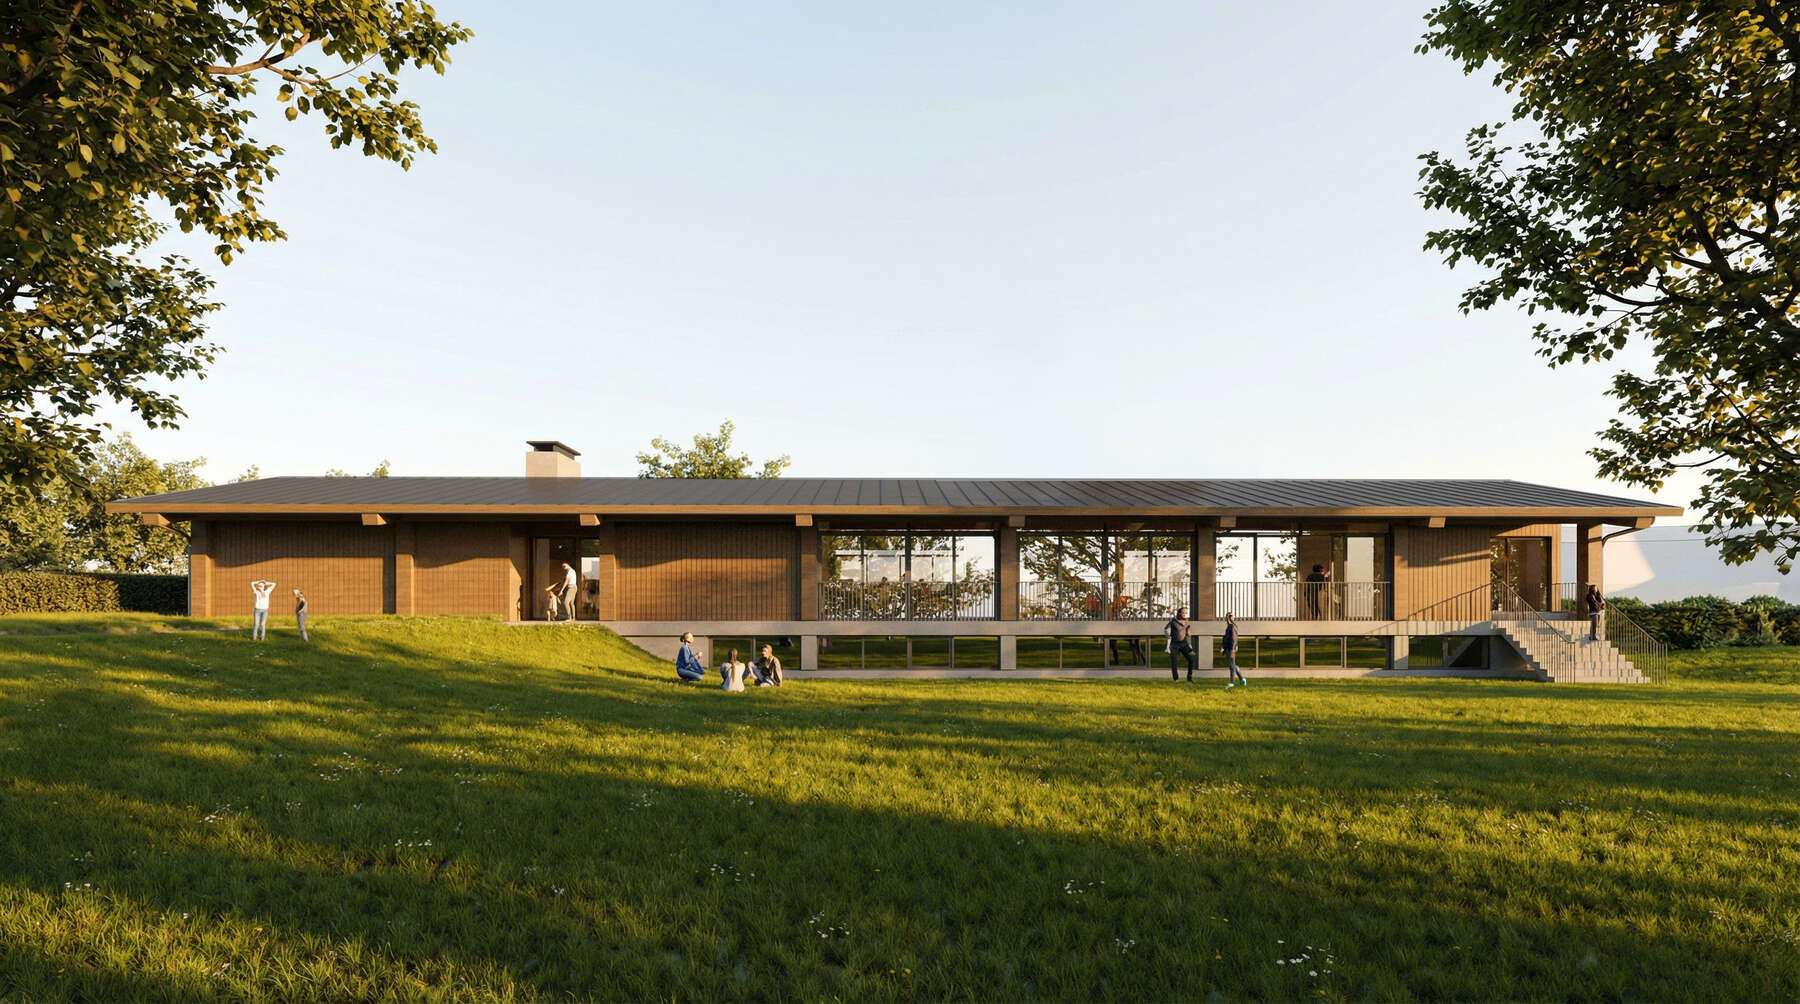
The new youth center is situated on a former soccer site, currently occupied by two detached wooden barracks serving as a canteen and changing rooms. The new youth center is intended to include five meeting rooms, a multi-purpose hall, and the necessary storage facilities. To limit the visual impact of the new building volume, the building's footprint is limited almost entirely to that of the existing buildings. To increase the capacity of the facility, a basement level is added. By modeling the existing topography, the underground meeting rooms receive sufficient daylight.
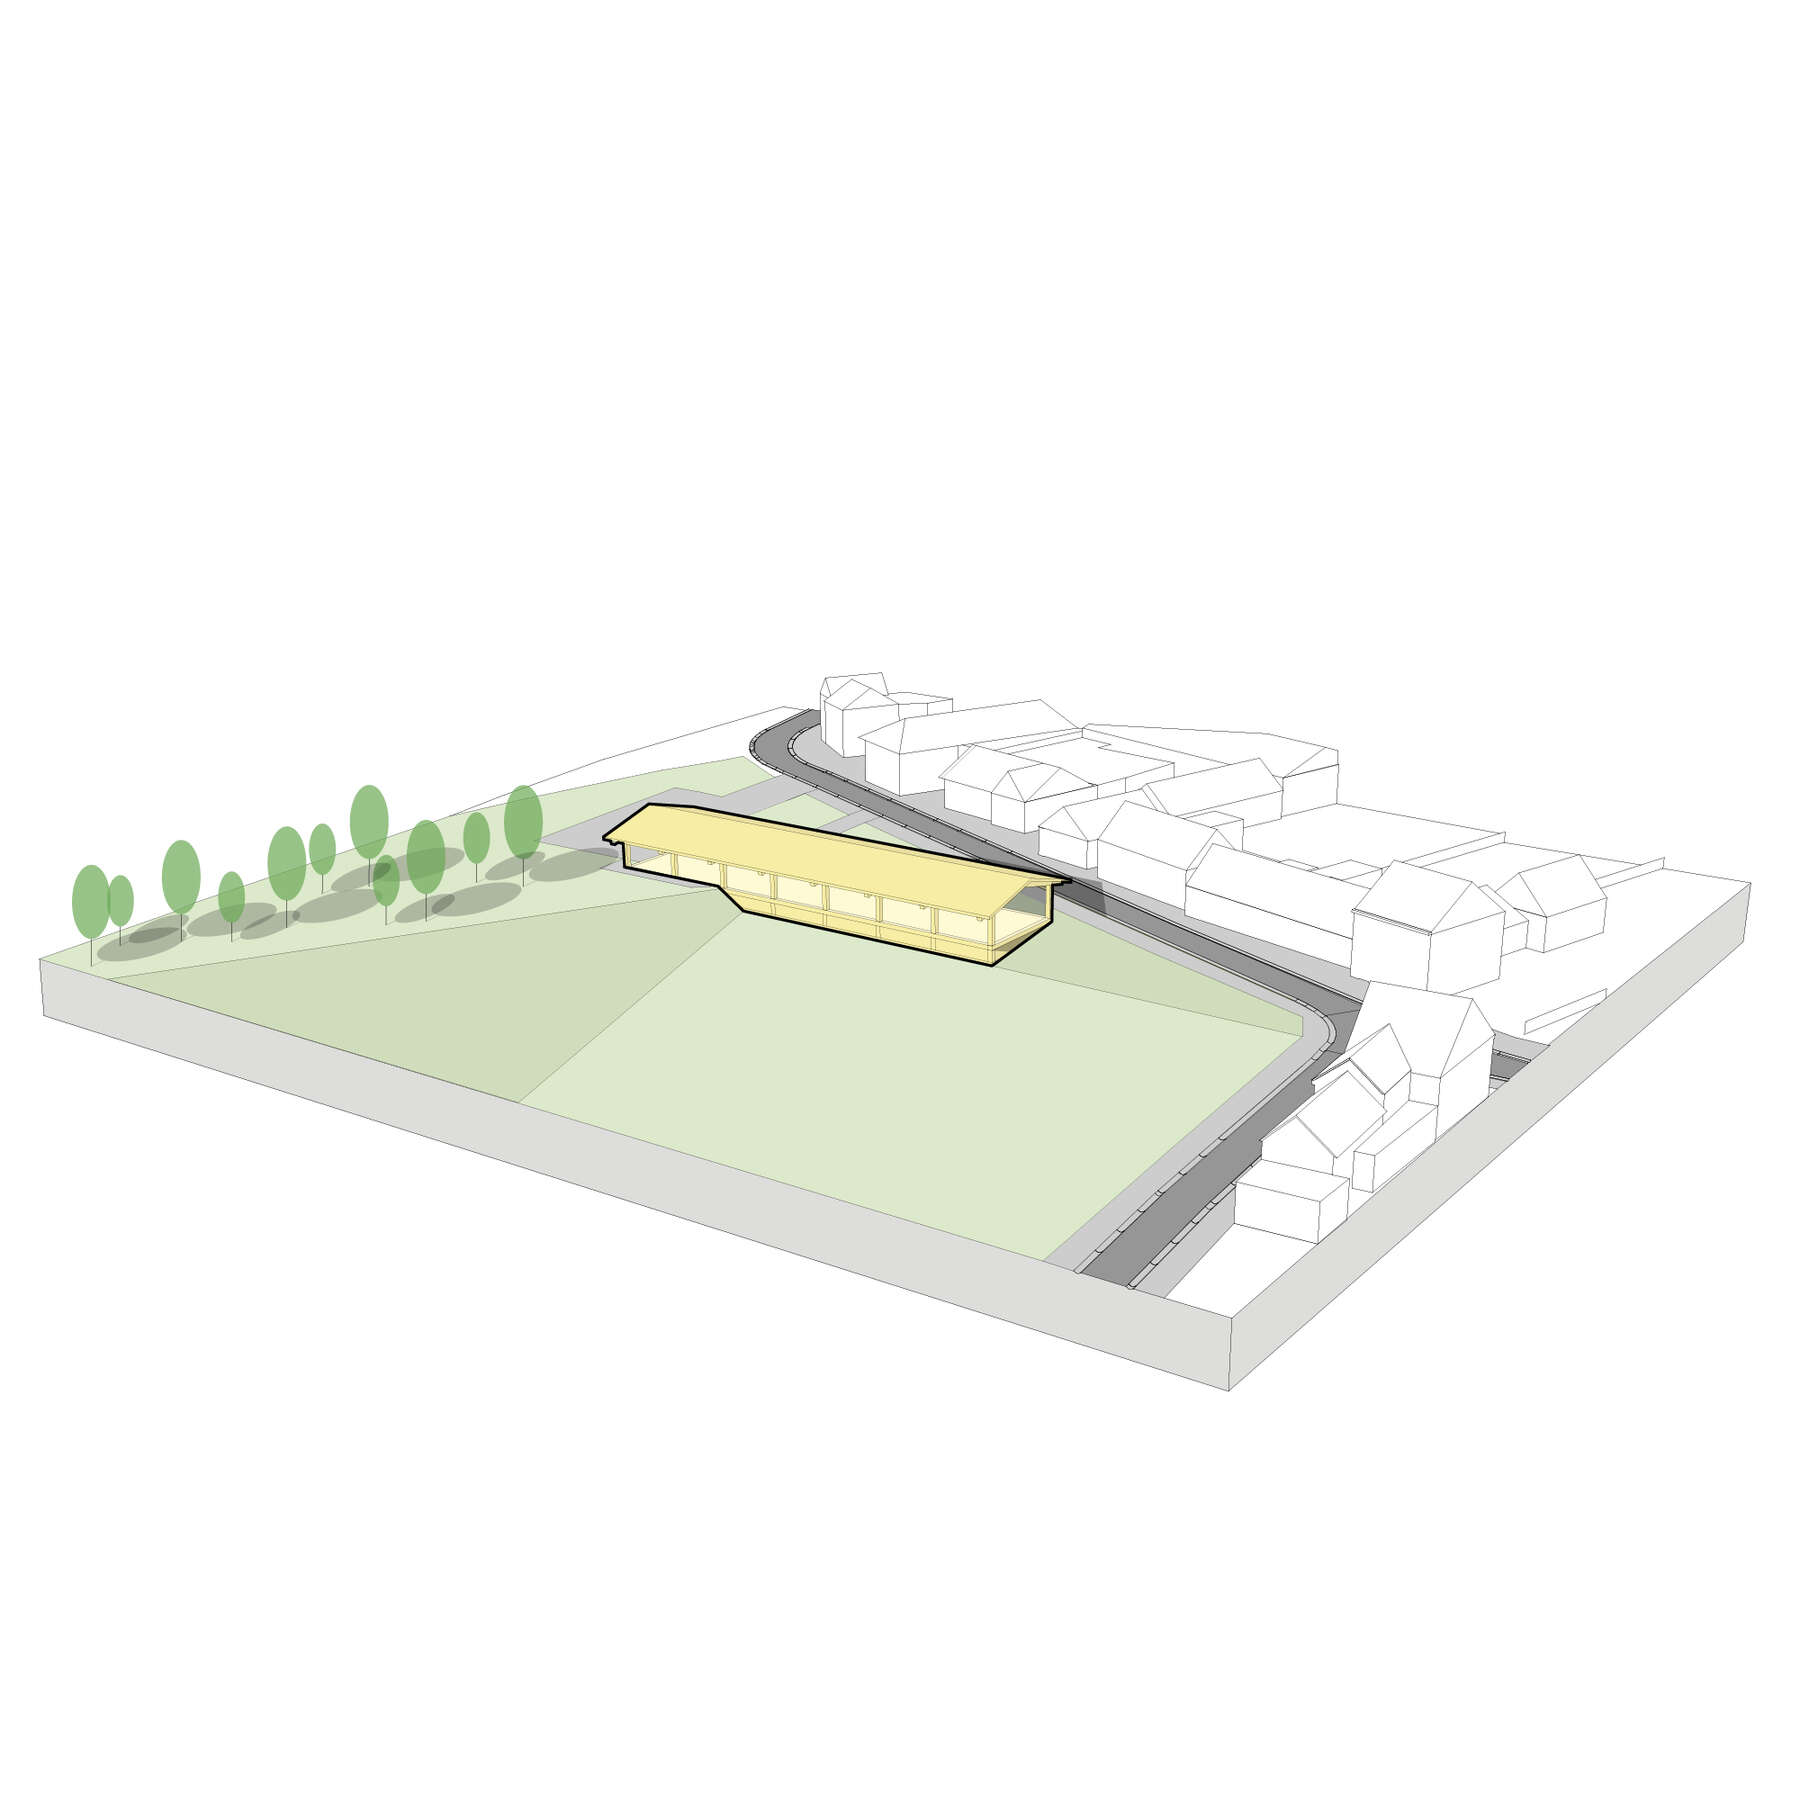
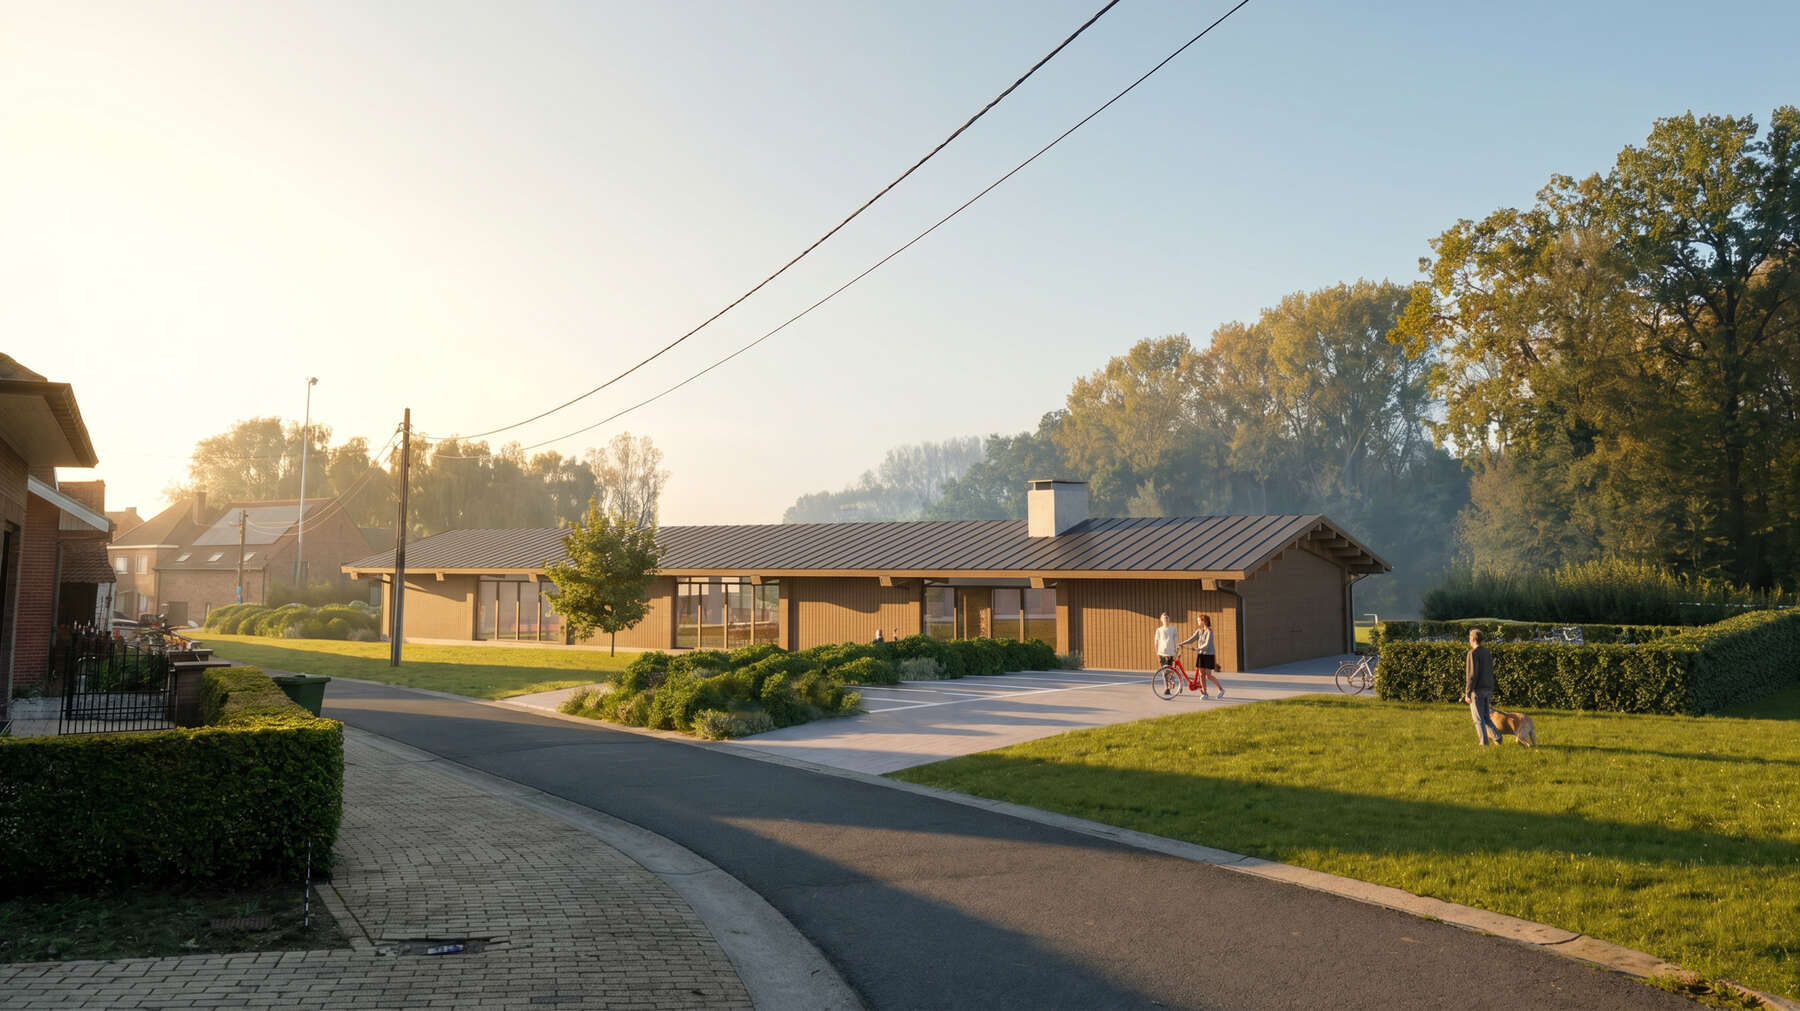
The above-ground volume is constructed from a wooden load-bearing structure of beams and columns. The gable roof, finished with standing seam zinc sheets, is supported by wooden trusses. The wooden load-bearing structure is alternately filled with facade elements featuring vertical wooden cladding and large windows. The result is a simple, robust, and refined pavilion that, in terms of materials and design, references the wooden barracks currently present on the project site.