Frans van Dunlaan
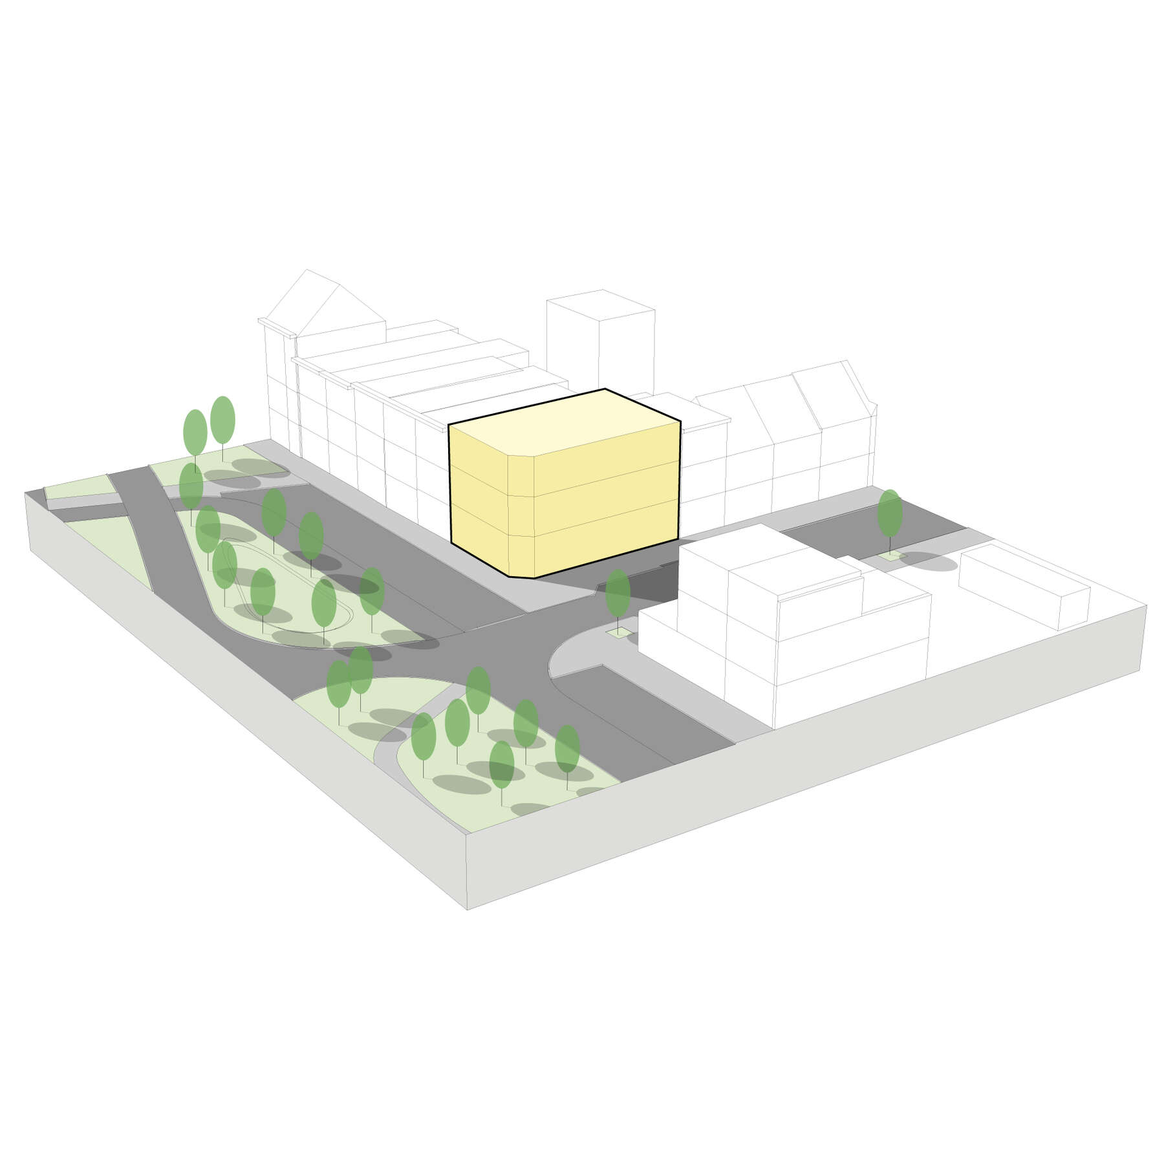
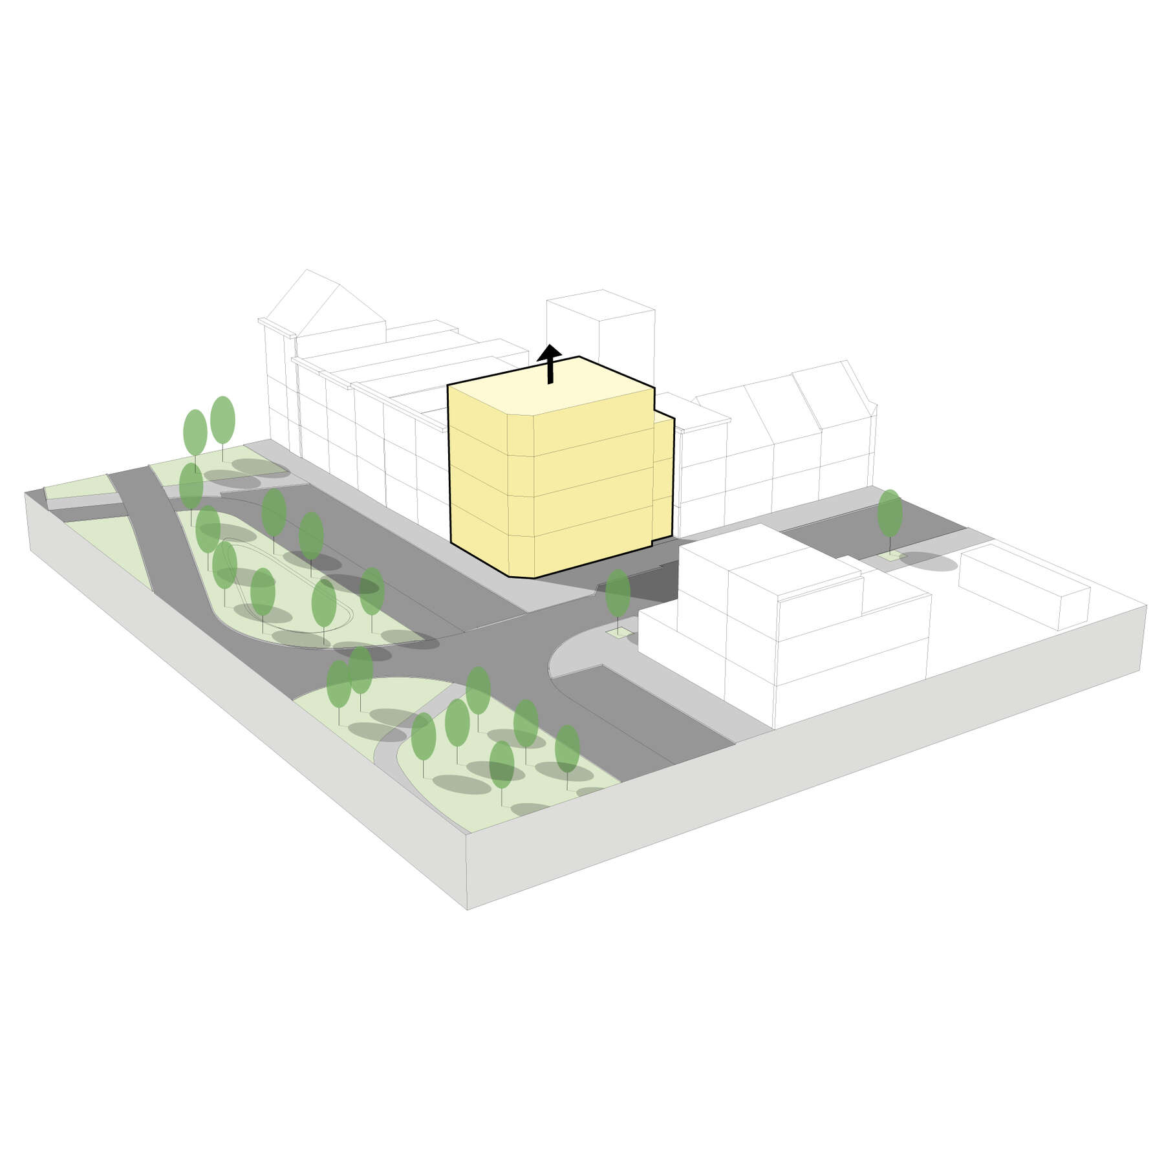
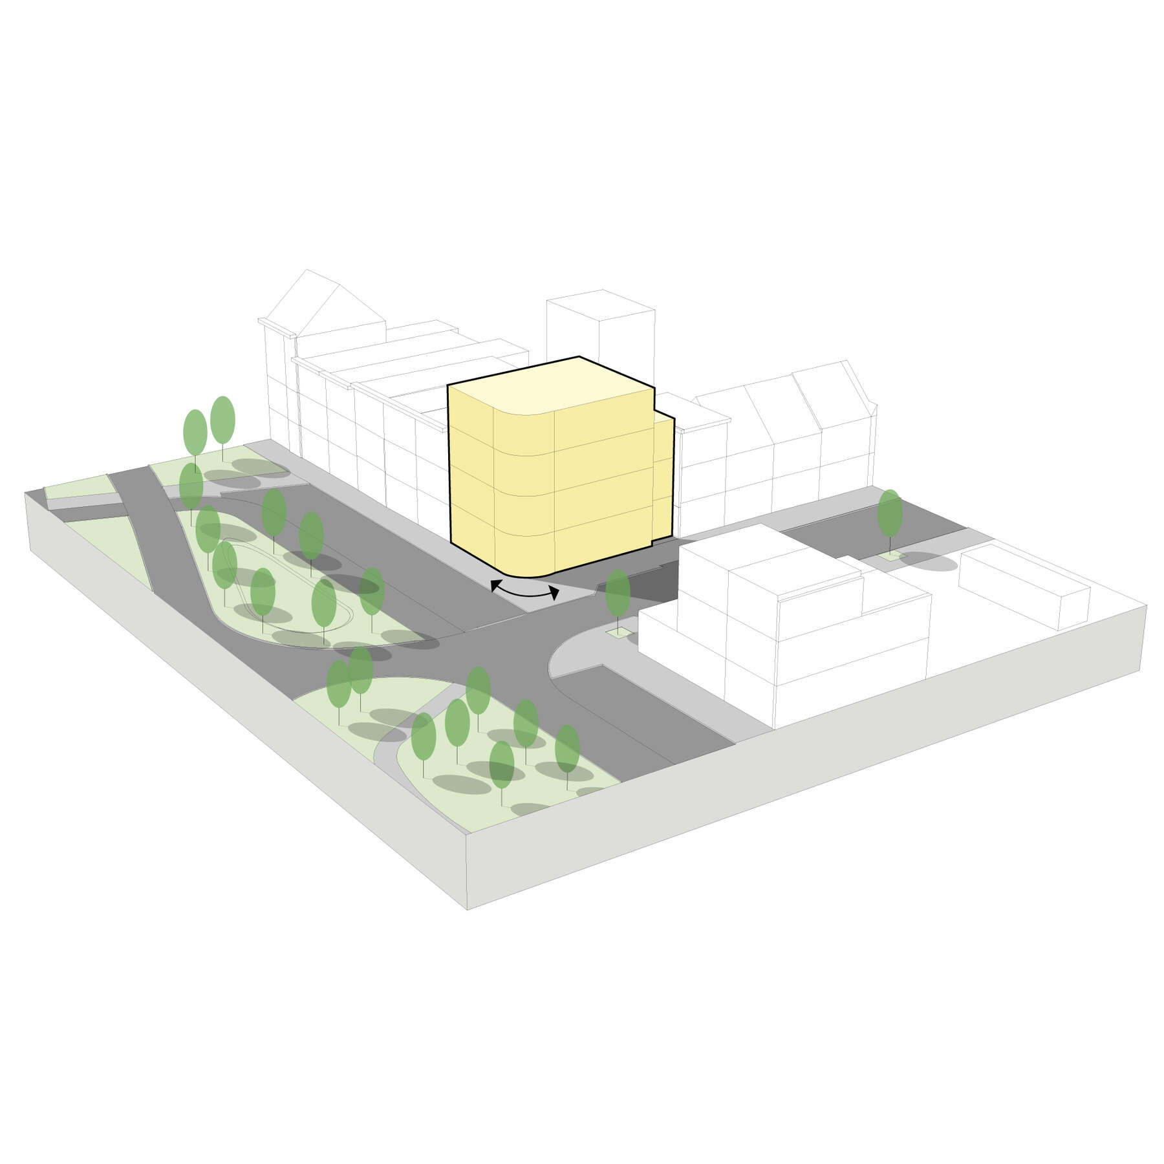
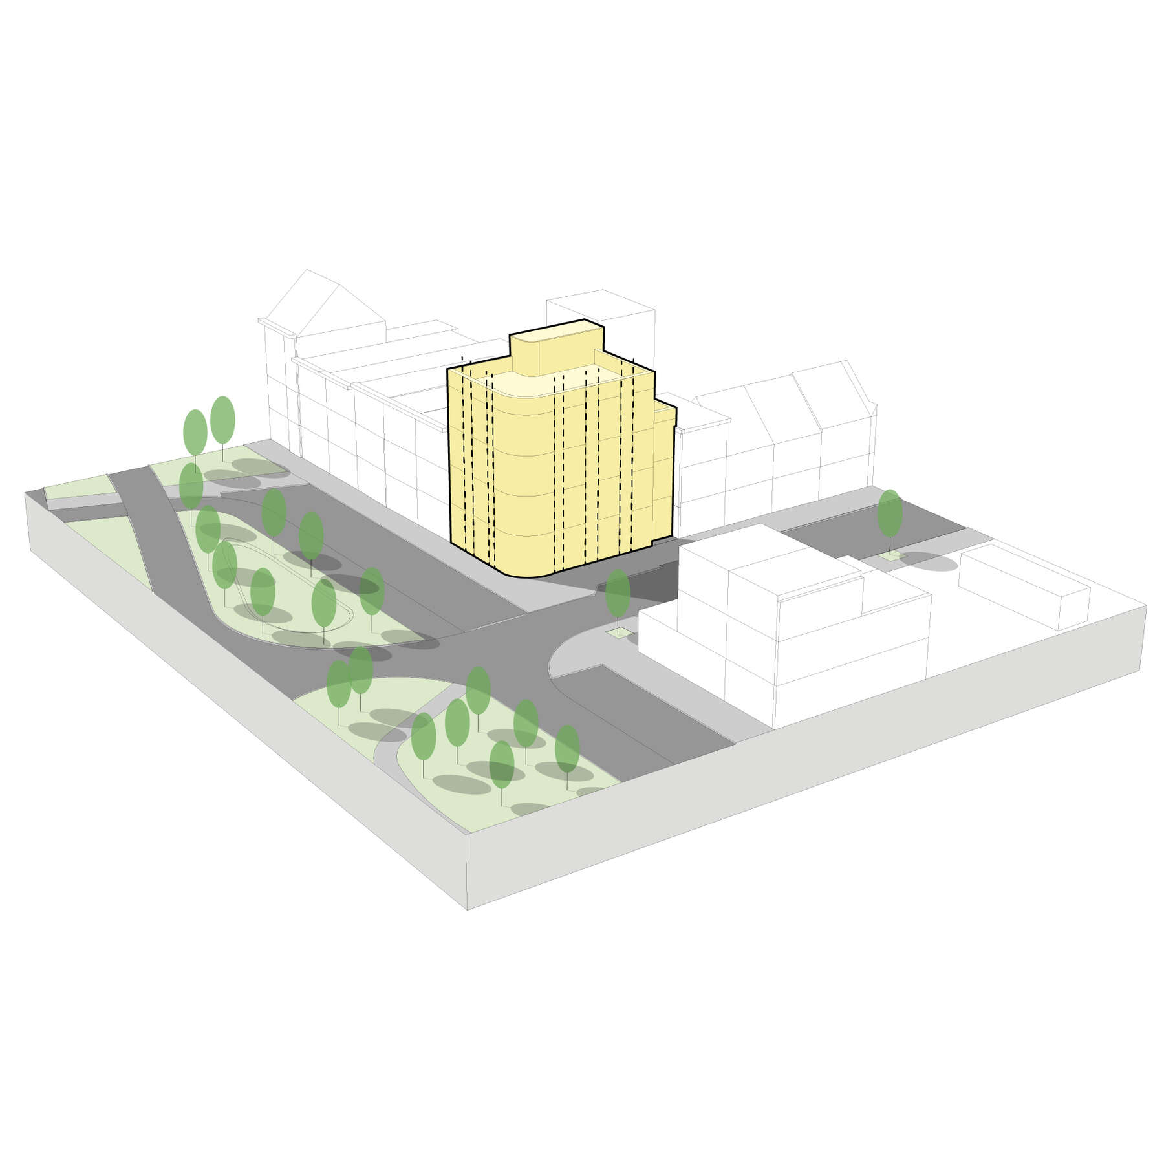
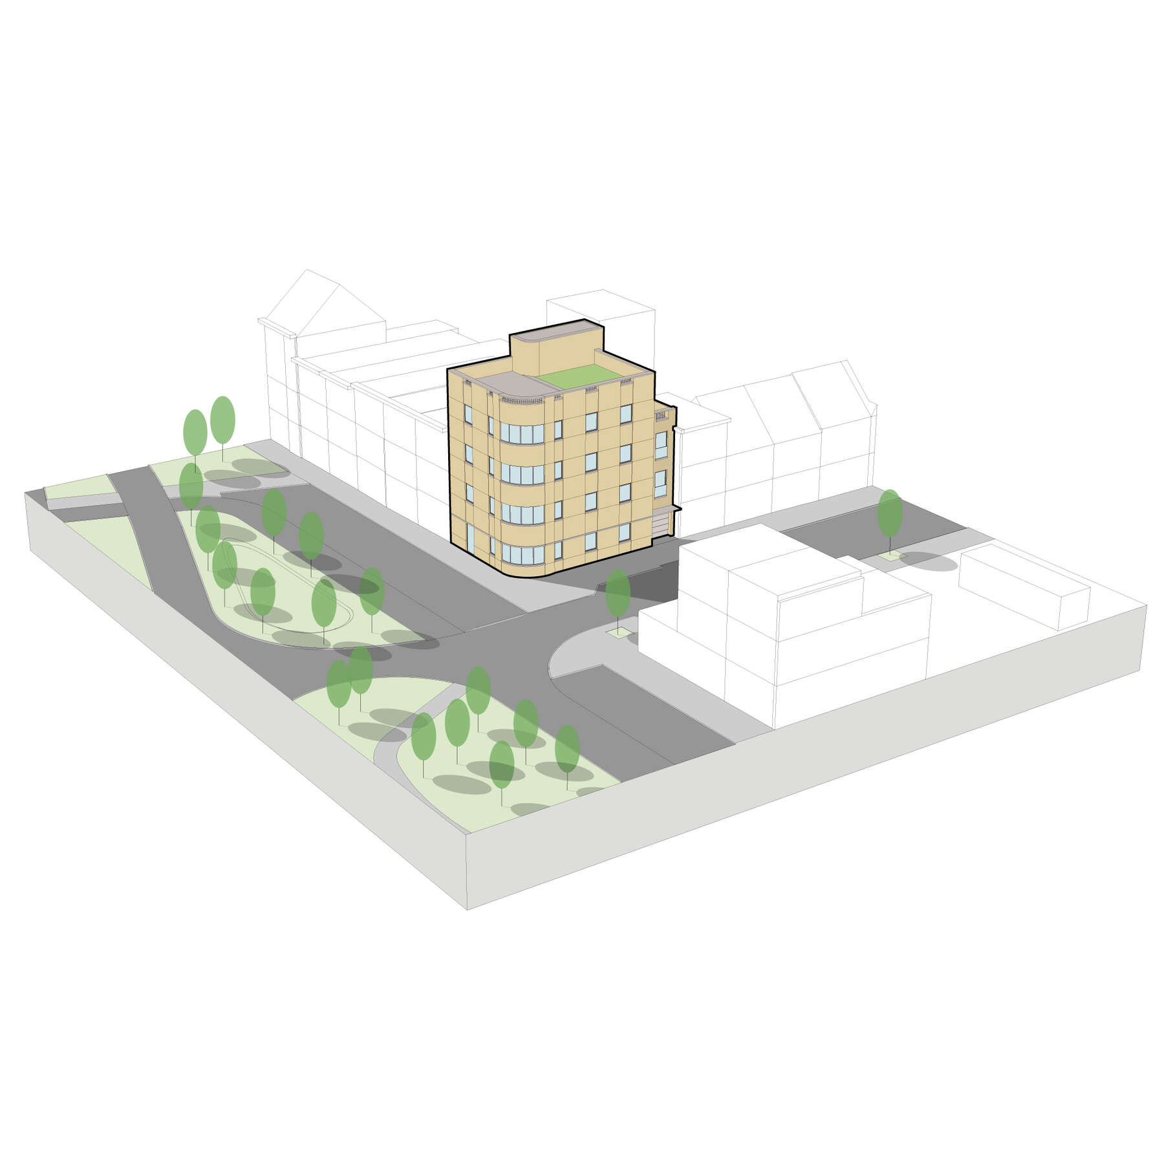
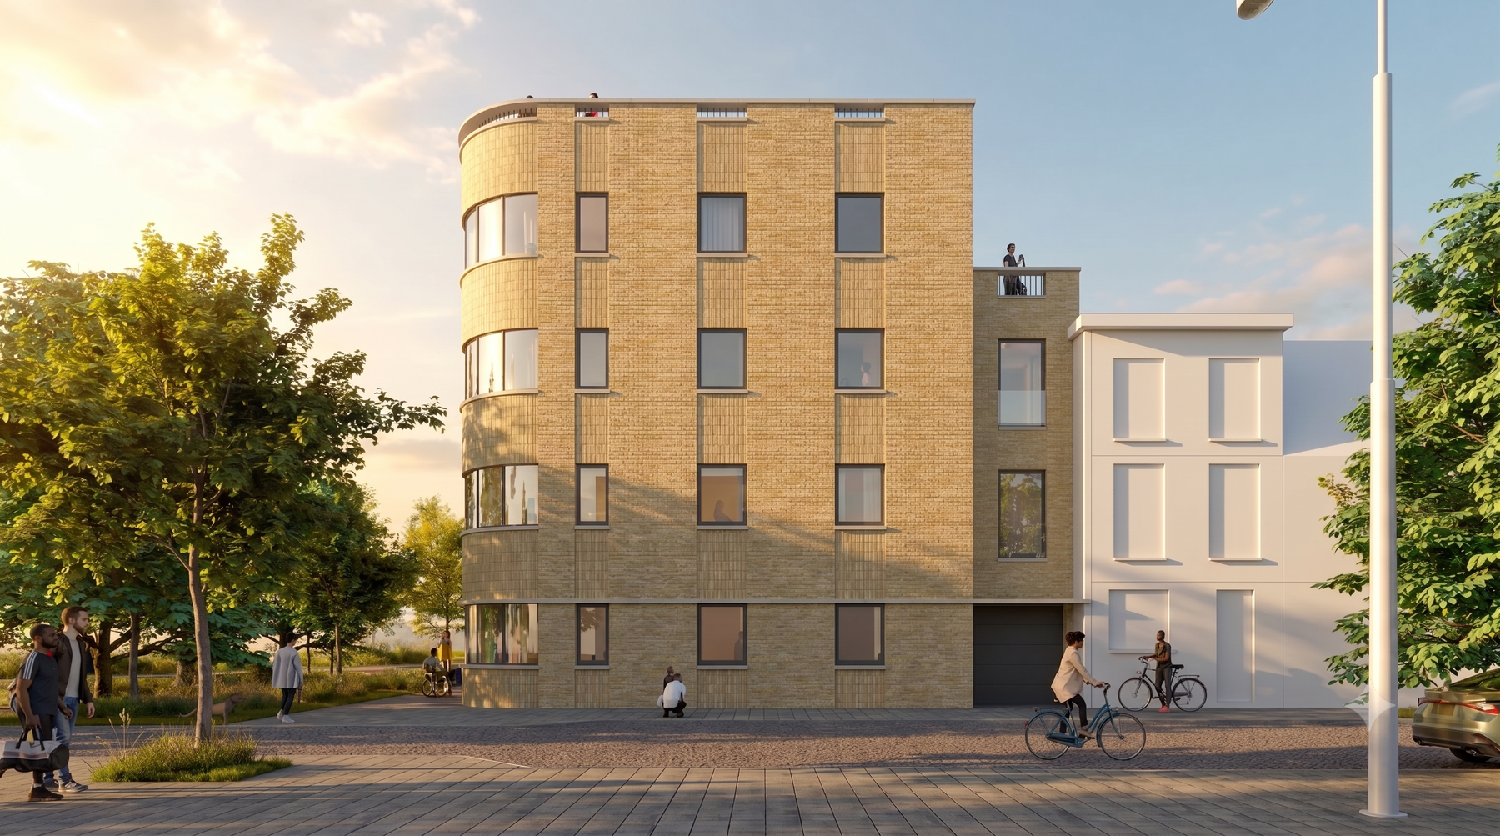
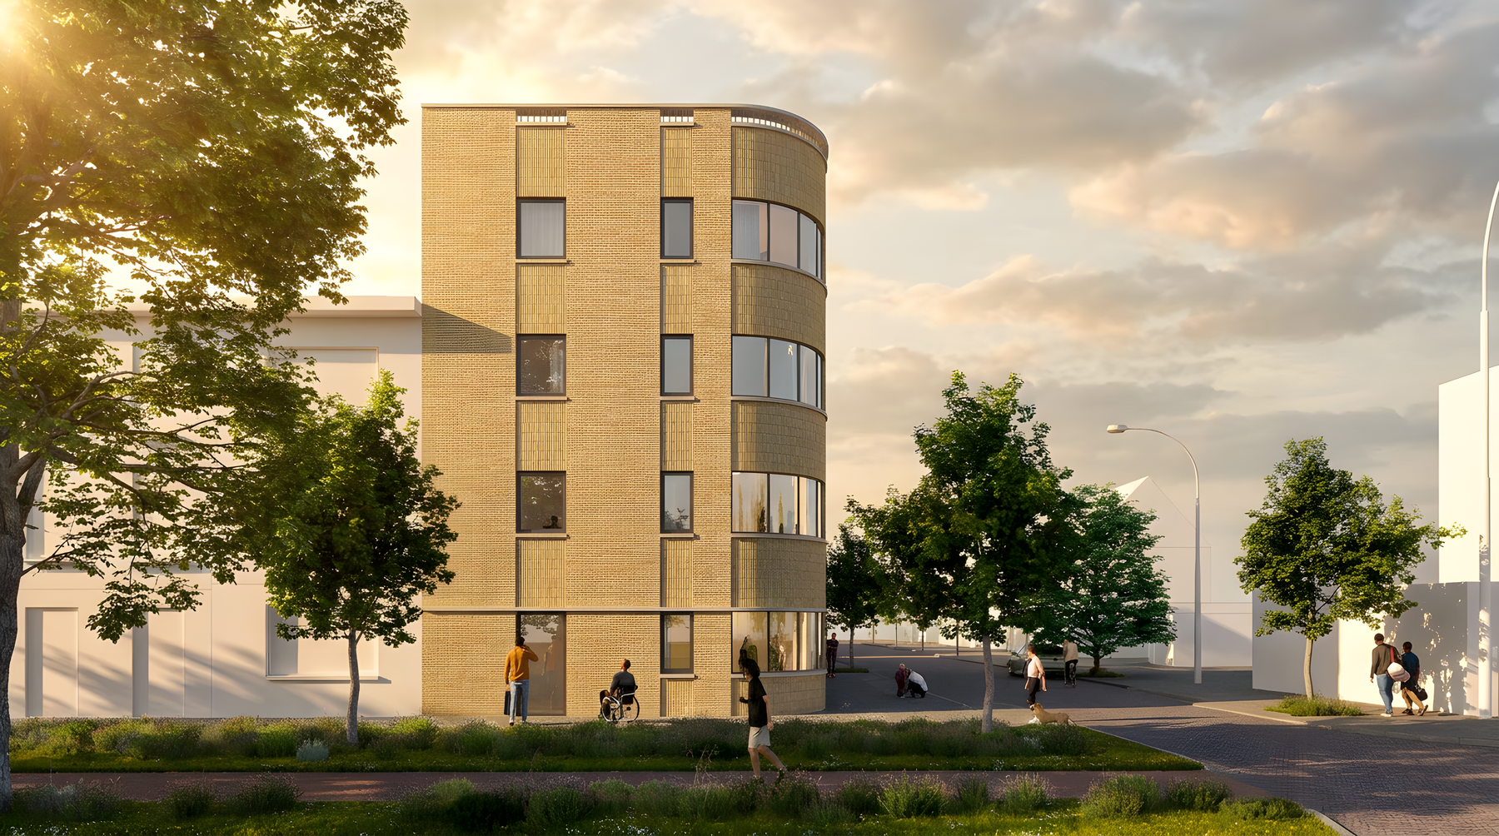
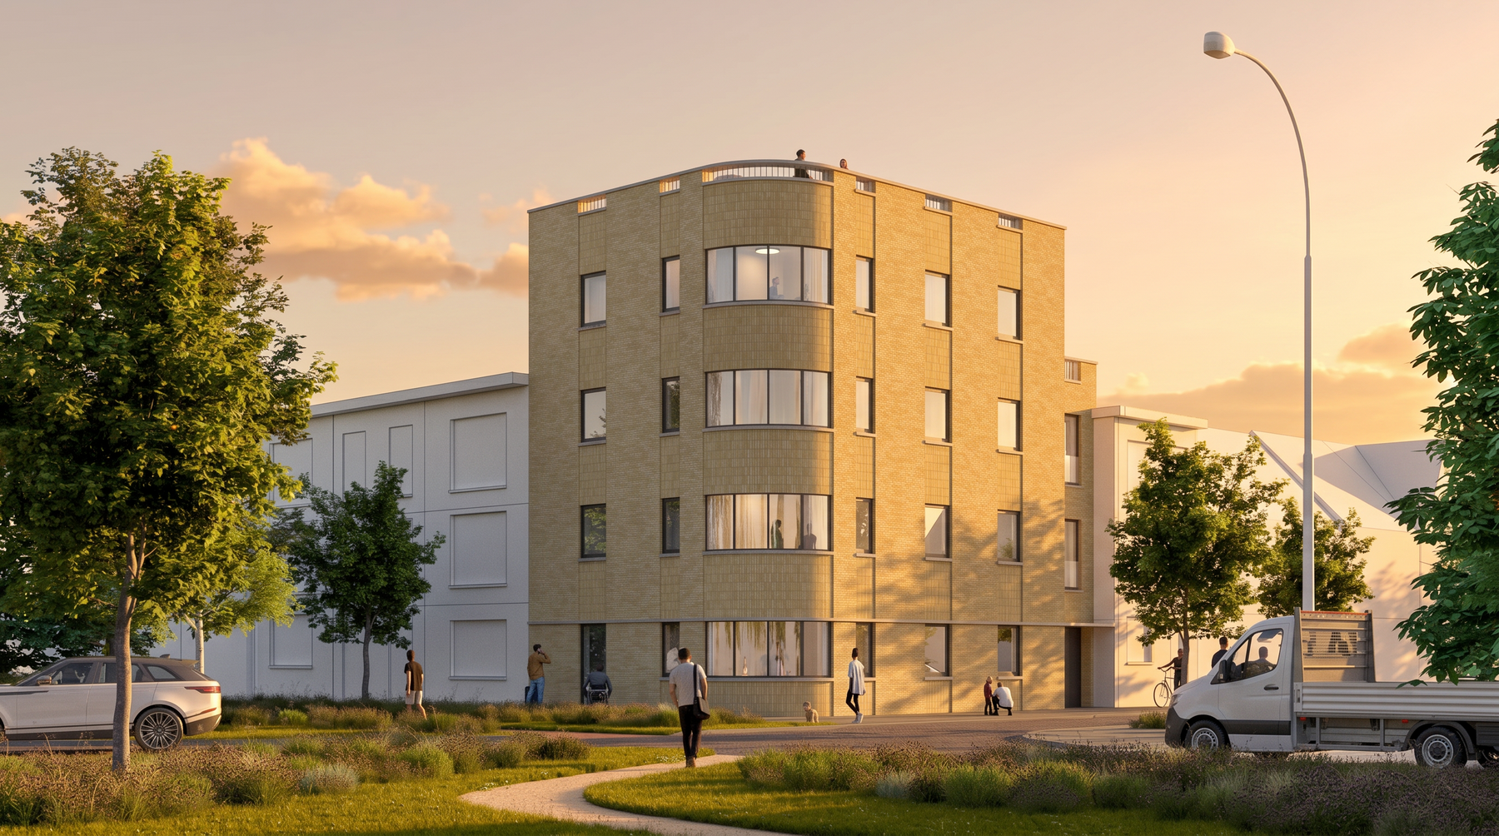
The building has four storeys and contains 14 student rooms. The building height preserves the prominent visibility of the plot at the corner of Frans Van Dunlaan and Garden Citylaan. The rounded, glazed corner creates a smooth transition between the two streets and references the numerous homes in the style of the New Objectivity, present in the immediate vicinity of the site.
The building is finished in a yellow-beige nuanced facade with simple, clearly legible detailing. The windows are evenly distributed across the facade and feature a light grey concrete sill. The zones between the windows are recessed with a vertical, stacked bond. The vertical facade articulation is interrupted at the plinth level by a horizontal concrete band that extends across the entire facade and is sustained as a canopy at the garage entrance.